


Before choosing finishes for a bathroom renovation, confirm what plumbing work the proposed layout requires. Keeping a toilet, tub, or shower in the same position is a different project from moving fixtures, changing drainage, or opening walls to replace hidden lines. At Rescue Rooter, we encourage Hamilton homeowners to discuss the plumbing scope early so a finished design does not depend on assumptions nobody has checked.
Bring a sketch, your wish list, and what you know about the existing bathroom. We can discuss the plumbing questions that affect feasibility, access, sequencing, and cost. Your designer, general contractor, electrician, municipality, and other trades may also have roles. A clear plan connects their work rather than leaving plumbing decisions until tile is ready to go up.
Which fixtures are staying in place?
Mark every fixture on the proposed plan and compare it with the current room. A toilet moving a few feet may require more than a short water line; drainage, venting, framing, and access can affect the work. A new shower location may need a different drain position and coordination with the floor assembly.
If the basic layout works, keeping fixtures near their existing connections can sometimes simplify the project. That does not mean the hidden plumbing is automatically suitable or in good condition. Existing components still need review where they will be reused.
We suggest separating must-haves from preferences. If a proposed move creates significant complexity, you can then decide whether the result is worth the additional scope or whether another layout meets the same goal.
What condition is the existing plumbing in?

A renovation creates an opportunity to inspect areas that are normally concealed. Pipe condition, old repairs, leaking joints, shutoffs, and the way fixtures connect can influence the plan. Do not assume a working bathroom has no hidden issues, but do not assume every pipe needs replacing simply because the room is older.
Tell us about past leaks, slow drains, changing pressure, or water stains below the bathroom. Photos of previous repairs can help if you have them. If there are known materials or access limitations, mention those before the estimate.
The goal is to decide what can be reused and what should be addressed while access is available. Finding an issue after new finishes are installed can be more disruptive, so an early assessment has practical value.
What changes to drainage and venting are needed?
Water supply and wastewater drainage are different systems. A fixture can receive water properly yet drain poorly if the drainage and venting arrangement is unsuitable. Moving a toilet, adding a shower, or converting a room may affect pipe routing, sizes, connections, and required venting.
Those details need a qualified assessment and compliance with applicable requirements. A renovation sketch should not assume a drain can run through any joist or connect wherever convenient. Framing and building conditions can limit the route.
Ask the plumber to explain the proposed scope in plain language. You do not need to design the system yourself, but you should understand whether the project involves a simple fixture connection or more substantial concealed work.
Do you need permits or inspections?
Permit and inspection requirements depend on the work and local rules. Check with the City of Hamilton and the appropriate professionals before construction. Altering plumbing or changing a room’s use can raise different questions from replacing a fixture in place.
Ask who will obtain any required permit, arrange inspections, and keep records. Put that responsibility in the project plan. Do not rely on a casual statement that a bathroom renovation never requires approval.
Inspection timing can affect when walls and floors may be closed. Coordinate that with the general contractor so the schedule does not hide work before a required check. The plumbing plan, construction sequence, and approval process should agree.
Are the fixture specifications available?
Choose fixtures with installation information that the plumber can review. A freestanding tub, wall-mounted faucet, concealed cistern, shower valve, or specialty basin can require particular rough-in dimensions and compatible components. A photograph and model name may not be enough.
Confirm what is included in the purchase. Trim, valves, drains, supports, and connection parts are not always sold together. A product that seems less expensive may need additional components before installation.
We recommend having the exact specifications before rough-in work. Substituting a different product later can change the required locations or clearances. If you are still deciding, identify the decision deadline in the schedule.
Will the shower or tub need different water delivery?
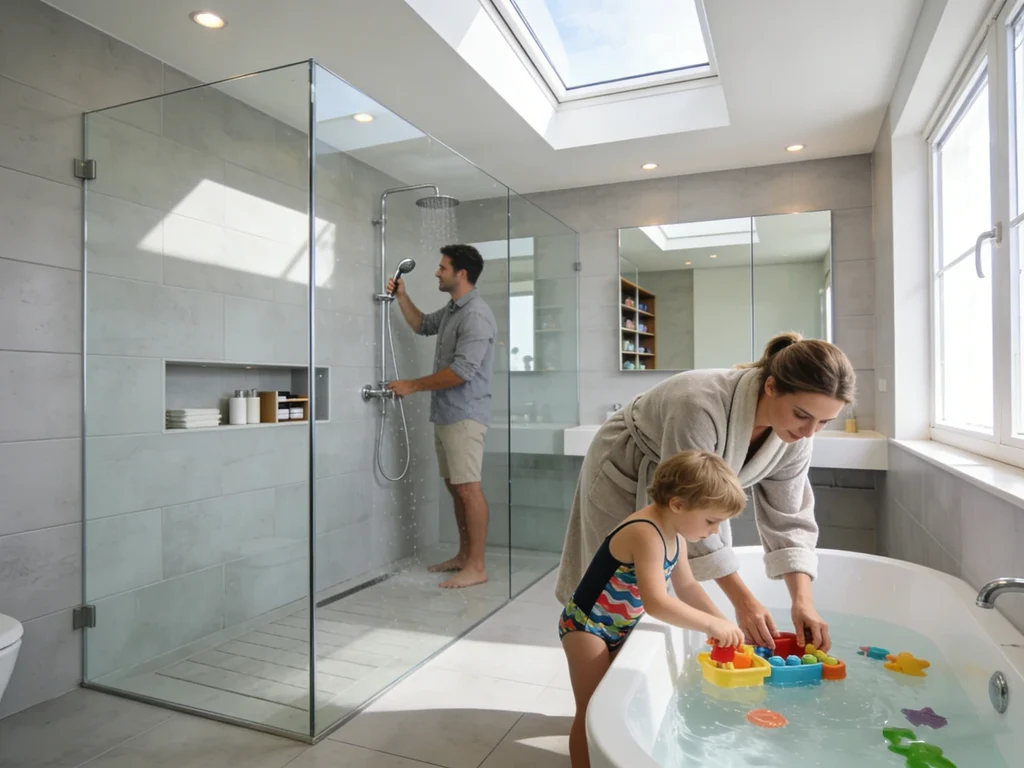
A new shower system with multiple outlets may have requirements different from a basic showerhead. Available pressure, flow, hot-water supply, valve design, and simultaneous household use can affect the experience. Do not assume the existing plumbing will produce the performance shown in a showroom.
Tell us what you want to install and how the bathroom will be used. A main family bathroom, ensuite, and occasional guest bathroom can have different priorities. We can discuss plumbing feasibility and identify questions for other equipment or trades.
This is also a reason to avoid buying every fixture before anyone reviews the plan. An attractive product should work with the home’s systems and applicable requirements.
Where are the shutoff valves?
Reliable access to shutoffs matters during construction and afterward. Identify which valves isolate the bathroom and whether they operate properly. A seized or leaking valve may need attention before other work begins.
Consider future access when planning cabinetry and finishes. A valve or serviceable component should not be enclosed behind a surface that must be demolished for routine work. Concealed fixtures may need specific access arrangements.
Ask what will happen when water must be shut off and how long the interruption may last. If the household has only one bathroom, that coordination is especially important.
Who handles waterproofing and finishes?
Plumbing connections and waterproofing are related but distinct responsibilities. A shower renovation needs coordination among the plumber, tile installer, waterproofing contractor, and whoever manages the project. Clarify which person is responsible for each layer and test.
Do not assume that connecting a shower drain means the entire enclosure has been waterproofed. Likewise, tile work does not verify every concealed plumbing connection. Responsibilities should be explicit in the written scope.
We want the plumbing work to fit the installation system and construction sequence. Share the selected drain and shower-base details early so trades can coordinate instead of improvising at the interface.
How should you compare plumbing estimates?
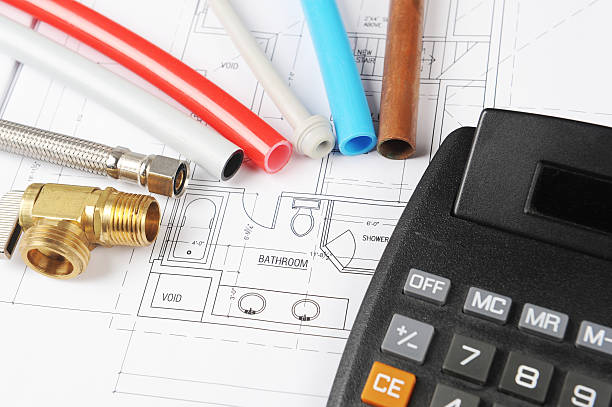
Compare scope, not just the total. Does each estimate cover the same fixtures, pipe work, access, disposal, testing, permits, and return visits? Are fixtures supplied by the homeowner or contractor? What is excluded?
Ask how concealed conditions will be handled. An estimate based on visible information may change if opening the room reveals damage or a different pipe route. Agree on how additional work will be explained and authorized before it proceeds.
Our complete plumbing repair services can be part of a renovation discussion, particularly where existing plumbing needs attention. Confirm the specific work we will undertake for your project rather than treating a general service description as a complete renovation contract.
What can change the schedule?
Fixture delivery, permits, inspection availability, concealed damage, and coordination with other trades can affect timing. A plumbing visit may need to happen in stages: initial assessment, rough-in, testing or inspection, and final fixture connections.
Keep product lead times visible in the schedule. A missing valve or incompatible drain can delay work even when the visible fixtures have arrived. Verify that components are on site and correct before booking the relevant installation stage.
Avoid scheduling around an assumed single-day transformation. Ask the project manager to show how plumbing, framing, waterproofing, tile, and finishing connect. A realistic sequence is more useful than an optimistic completion date without dependencies.
What should you do before demolition?
Confirm the work plan, shutoffs, protection for the home, and any required approvals. Decide where materials will be stored and how workers will access the bathroom. Keep children and pets away from the work area.
Identify what must remain usable during the renovation. If you need temporary arrangements for washing or toilet access, plan them before the room is taken apart. A household can adapt better when interruptions are expected.
Do not start cutting into walls or floors without checking for services and relevant building concerns. Older materials may require additional assessment by qualified professionals. The project plan should account for those conditions rather than treating demolition as a risk-free first step.
How do you plan for future maintenance?
Choose access arrangements that allow service of shutoffs, valves, traps, and other components where required. Keep model information and installation documents for fixtures. A future repair is easier when the exact part can be identified.
Discuss the practical use of the room as well as appearance. A basin or faucet that is difficult to clean, a cabinet that blocks access, or a specialty part with limited availability can affect day-to-day ownership. These are useful questions before purchase.
We can explain plumbing-related tradeoffs, while the designer can help you integrate access into the finished room. Maintenance should be part of the design conversation.
What information should you send a plumber?
Share the current and proposed layout, fixture specifications, photos of accessible plumbing, and any known problems. Include the property type, the bathroom’s location, whether there is access from below, and your intended schedule.
Tell us whether a general contractor is managing the project and who will open and close walls or floors. Mention permit plans and any inspection requirements already identified. If the scope is still uncertain, say so; an assessment can help you define it.
Our Hamilton plumbing team can discuss the project and determine the appropriate next step. The more clearly the plan describes what is changing, the more useful the conversation can be.
Questions worth asking at the planning meeting
Ask which parts of the existing system can be reused and what evidence supports that decision. Ask whether fixture moves create drainage, venting, or access challenges. Confirm who supplies the rough-in parts and who handles inspection scheduling.
Also ask how changes will be documented, what happens if a selected fixture is unavailable, and what information you should retain after completion. These questions reduce misunderstandings because they make responsibilities visible.
You do not need to know plumbing terminology to ask for a clear explanation. A good plan should be understandable to the homeowner who will live with the result.
Frequently asked questions
Is keeping the existing layout always cheaper?
It can reduce some work, but condition, fixture requirements, and access still matter. Compare the actual scope rather than assuming every in-place replacement is simple.
Can I buy fixtures before speaking to a plumber?
You can shortlist products, but have exact specifications reviewed before committing to items that affect rough-in dimensions or system requirements.
Do all bathroom renovations need a plumbing permit?
Requirements depend on the work and local rules. Confirm with the municipality and project professionals, and identify who is responsible for approvals.
Does the plumber handle tile waterproofing?
Not automatically. Clarify the scope and the responsible trade for waterproofing, drain integration, and testing before work begins.
What if hidden damage is found?
Agree in advance on how findings will be explained, priced, and authorized. A clear change process helps you make decisions without surprises.
How do I start a plumbing discussion with Rescue Rooter?
Bring a sketch, fixture list, photos, known issues, and intended timeline. You can contact Rescue Rooter to discuss the plumbing scope and assessment.
Make the plumbing plan part of the design
We encourage Hamilton homeowners to resolve layout, fixture, access, and responsibility questions before finishes dominate the conversation. A bathroom should look good and function reliably. Early plumbing planning helps you understand the work, compare estimates fairly, and coordinate the trades around a realistic sequence.
One final practical step is to photograph the completed rough-in before it is covered, where the contractor and inspection process allow it. Keep those photographs with the fixture manuals and permit records. They can help a future professional understand the layout without guessing, although they do not replace current testing or an inspection when a repair is needed.
