

Architecture has always involved translation. A client describes how they want to live, and a designer turns those needs into rooms, dimensions, circulation, light, and structure. That translation requires expertise, but the earliest conversation can be difficult when the client has no visual language for what they mean. They may know that a home feels cramped or disconnected without knowing which spatial change would help.
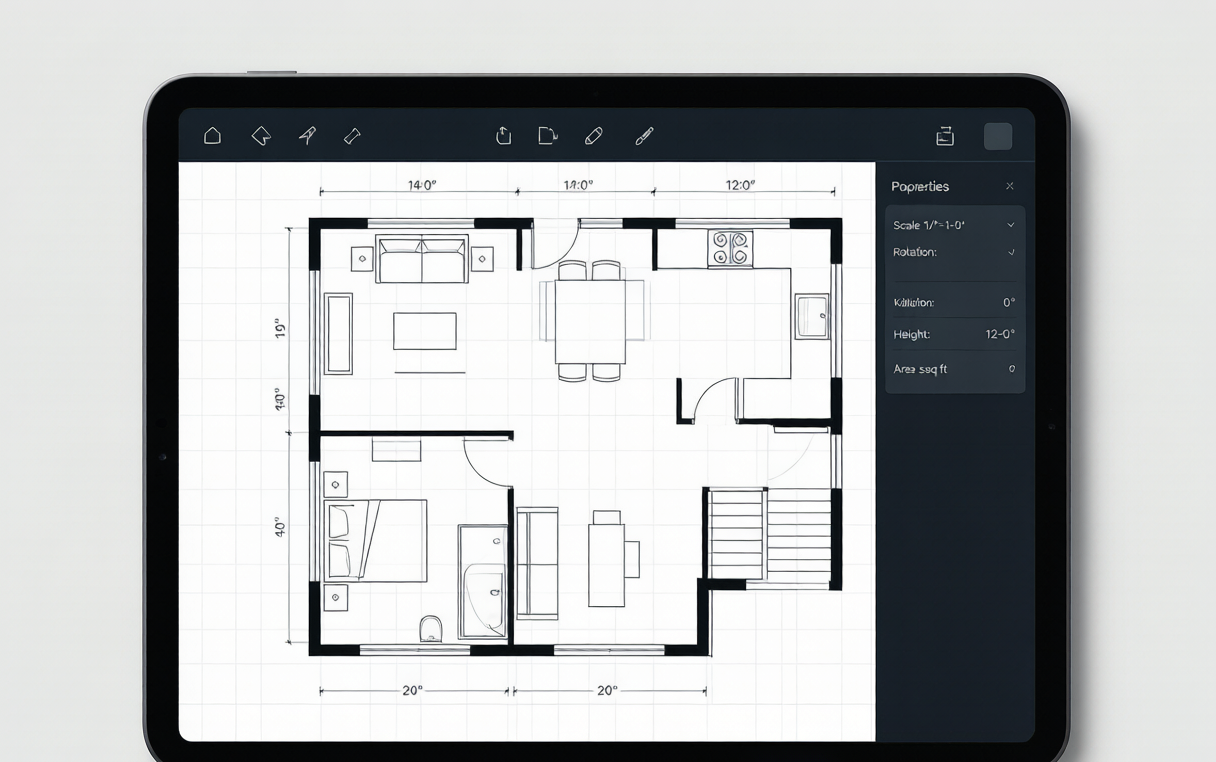
A floor plan generator can provide a useful first draft from basic requirements. Users can describe a property, list the rooms they need, and explore a layout before moving into a more formal design process. The tool does not replace an architect. It gives clients a way to understand their priorities and gives professionals a more concrete brief to evaluate.
This is an important shift in how technology can support design. Rather than pretending that automation removes the need for expertise, it improves the quality of the starting point. A better first draft can lead to better questions, clearer constraints, and a more productive collaboration between people and professionals.
From Lifestyle Requirements to Spatial Logic
Most home requirements are expressed in everyday language. A family wants a kitchen where people can gather. A remote worker needs a quiet office. A couple wants natural light in the morning. Someone caring for an older relative needs a bedroom and bathroom on the same level. These statements contain spatial information, even if they are not written in architectural terms.
AI can help translate those priorities into an initial arrangement. It can suggest relationships between rooms and make circulation visible. Once the layout is visible, the user can respond: the office is too far from the entrance, the storage is insufficient, or the living room should connect more directly to the garden.
Why Iteration Is More Valuable Than a Single Answer
No first plan is perfect. The value of an AI-assisted workflow is the ability to compare alternatives quickly. One version may prioritize an open kitchen, another may create stronger separation between bedrooms and shared areas, and a third may use space more efficiently for storage.
Comparing options exposes trade-offs. A larger living room may reduce the size of a guest room. A central staircase may improve circulation but limit furniture placement. An extra bathroom may require a more complex service layout. These are not problems for the AI to hide. They are decisions for the household and design professional to discuss.
Fast iteration also encourages experimentation. People may consider an idea they would otherwise reject because testing it no longer requires a full drawing package. That openness can produce better insights about what the project really needs.
Where Human Expertise Remains Essential
Generated layouts must be checked carefully. Real buildings involve structural systems, soil conditions, utilities, climate, accessibility, fire safety, regulations, and construction budgets. A conceptual plan may not account for every constraint. It should therefore be treated as an exploration document, not a permit set or construction drawing.
Professional review is especially important when a project changes structure, plumbing, electrical systems, or access routes. Architects, engineers, contractors, and other qualified experts bring knowledge that cannot be reduced to a quick visual output. AI is most useful when it helps those experts understand the client’s goals sooner.
Democratizing the First Conversation
The most promising effect of AI in home planning is not that everyone suddenly becomes a designer. It is that more people can participate meaningfully in the first conversation. A client can arrive with several options, a list of preferences, and a better understanding of the compromises involved.
This can improve trust. When the reasoning behind a layout is visible, clients can ask why a room is positioned in a certain way and professionals can explain the technical consequences. The process becomes less mysterious without becoming less rigorous.
The New Role of the First Draft
A first draft should be easy to question. That is precisely why digital AI tools can be valuable at the beginning of a project. They create a low-cost space for exploration before the decisions become expensive and difficult to reverse.
The future of architectural technology will not be defined only by faster generation. It will also be defined by better collaboration, clearer expectations, and more thoughtful use of professional judgment. When AI helps people articulate how they want to live, the first draft becomes more than a diagram. It becomes the beginning of a better design conversation.
