

When a commercial interior starts to underperform — whether that means poor workflow, inconsistent branding, or spaces that simply do not function the way they were intended — the root cause is often traced back to how the space was originally fitted out. In many cases, the answer was generic. Off-the-shelf cabinetry, stock shelving systems, prefabricated reception counters — solutions chosen for their availability and upfront price rather than their fit for the actual operation.
The problem with generic fixtures is not always visible on day one. It surfaces over time, through workarounds, wasted square footage, repeated repairs, and the slow erosion of a space that never quite worked as intended. For facility managers, interior project leads, and business owners overseeing commercial renovations or buildouts, understanding when a space has outgrown its standard solutions is a practical decision — not an aesthetic one.
This article outlines seven concrete signs that a commercial environment would be better served by purpose-built millwork, and explains why the cost of staying with generic fixtures tends to compound over time.
What Custom Millwork Actually Means in a Commercial Context
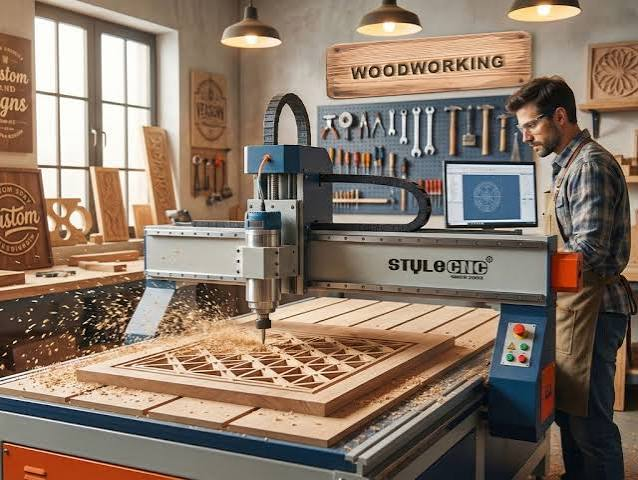
Custom millwork refers to wood-based architectural elements — cabinetry, shelving, paneling, counters, built-ins, and trim — that are designed and fabricated to the specific dimensions, materials, and functional requirements of a given space. Unlike stock millwork, which is manufactured in standard sizes for general use, custom millwork is built around the actual conditions and demands of the environment where it will be installed. Businesses that invest in custom millwork are typically addressing spaces where standard products have failed to perform adequately — whether because of unusual dimensions, high operational demands, or brand and client-experience requirements that generic fixtures cannot meet.
The distinction matters because the decision to go custom is rarely about appearance alone. It is about function, longevity, and the operational cost of fixture failure or misfit over a multi-year period.
Why Standard Sizing Creates Long-Term Problems
Stock millwork is manufactured to serve the widest possible range of spaces, which means it is optimized for none of them. In commercial environments — where square footage is expensive and every inch of a layout carries operational weight — the gaps left by standard sizing accumulate. A counter that is two inches too short for a workflow. A shelving unit that leaves dead space against an angled wall. Cabinetry that cannot accommodate the specific equipment it was meant to house. These are not minor inconveniences. They translate into inefficiencies that affect daily operations.
Sign 1: Your Staff Are Working Around the Fixtures
When employees begin developing unofficial workarounds — placing equipment on improvised surfaces, storing materials outside of designated areas, or adjusting their physical movement to accommodate a fixed installation — it is a strong indicator that the built environment is not aligned with the actual workflow. This is one of the most common and most overlooked signs that a space needs purpose-built solutions.
The Operational Cost of Workarounds
Workarounds are not free. They represent time lost, ergonomic risk, and a slow degradation of process consistency. In environments like healthcare, hospitality, or professional services, where consistency and speed matter, a workspace that forces improvisation creates real operational drag. The fixture was not designed for the task — and the task is being bent to fit the fixture.
Sign 2: You Are Losing Usable Square Footage
In commercial real estate, every square foot carries a cost. When stock shelving or cabinetry leaves corners unused, fails to reach ceiling height, or leaves irregular wall sections bare and non-functional, the result is a quiet but ongoing financial loss. Space that was leased and fitted out is simply not being used.
Built-Ins as a Space Recovery Strategy
Purpose-built millwork can be designed to fit the actual geometry of a space — including alcoves, soffits, angled walls, and ceiling variations that stock products cannot address. This is particularly relevant in older commercial buildings, where architectural irregularities are common and standard fixtures leave significant gaps. Recovering that square footage through custom installation often reduces the need for additional storage solutions elsewhere, which carries its own cost.
Sign 3: Your Brand or Client-Facing Environment Looks Inconsistent
For businesses where the physical environment is part of the client experience — law firms, financial advisors, medical offices, retail environments, hospitality venues — visual and material inconsistency sends an unintended message. When the front-of-house millwork does not match in material, finish, or proportion, it signals a space that was assembled rather than designed.
Consistency as a Business Signal
Clients and customers read physical environments quickly, often without being aware they are doing so. A reception counter that does not align with surrounding wall panels, or shelving that uses a different wood tone than the surrounding cabinetry, creates a subtle sense of disorder. In client-facing industries, this matters. Custom millwork allows a single material and finish standard to run across an entire space, which produces the kind of coherence that generic solutions cannot replicate because they were never designed to work together.
Sign 4: Your Fixtures Are Failing Faster Than Expected
Stock millwork is manufactured to a general durability standard — one that accounts for average use across a wide range of environments. In commercial settings with high traffic, heavy daily use, or specific load requirements, that standard is often insufficient. Drawer mechanisms wear out. Cabinet faces delaminate. Shelving units bow under weight. These failures happen earlier than they should because the product was not built for the conditions it is being used in.
Durability as a Cost Factor
Repeated replacement and repair of stock millwork carries costs that are rarely tracked against the original decision to avoid custom fabrication. When those costs are accounted for over a five-to-ten-year period — including labor for repairs, business disruption during replacements, and the cumulative cost of repeated purchasing — the economics of custom fabrication often look considerably more favorable. As noted in general construction and lifecycle cost analysis frameworks referenced by institutions like the U.S. General Services Administration, upfront investment in quality installation tends to reduce total cost of ownership over the life of a facility.
Sign 5: The Space Has Changed But the Fixtures Have Not
Commercial spaces evolve. Businesses grow, restructure, or change how they operate — and the physical environment is expected to adapt. Stock millwork is not designed with adaptability in mind. It was installed as a fixed solution to a set of conditions that no longer apply. When the operation has changed but the built environment has not kept pace, the result is a space working against the business rather than supporting it.
Designing for Operational Longevity
Custom millwork can be planned with change in mind. Modular configurations, removable panels, and integrated infrastructure pathways allow a custom-built environment to accommodate growth or reconfiguration without requiring a full replacement. This is particularly relevant for businesses that anticipate scaling their operations, adding staff, or changing their service delivery model within a fixed physical footprint.
Sign 6: You Cannot Source Matching Replacements
Stock millwork products are discontinued. Finishes are updated. Manufacturers change suppliers. When a component needs replacement — a damaged cabinet door, a broken drawer unit, a warped shelf — the replacement frequently does not match what is already installed. This creates a patchwork appearance over time that is difficult and expensive to correct without a full replacement.
The Hidden Cost of Product Discontinuation
For businesses that have invested in a specific finish or material profile to support their brand environment, the discontinuation of a stock product line can be disruptive. Custom millwork is fabricated from specifications that remain with the client and the fabricator, which means replacement components can be reproduced to match the original installation. This continuity is not available with stock products.
Sign 7: You Are Planning a Renovation and Starting From Generic Again
One of the clearest indicators that a commercial space would benefit from a different approach is when the planning conversation for a renovation defaults to stock solutions — not because they are the right fit, but because they are familiar and available. Starting a renovation cycle with the same approach that produced the current problems is unlikely to produce different results.
Renovation as an Investment Decision
A commercial renovation represents a significant capital outlay. The decision about how that space is fitted out carries long-term implications for operational efficiency, maintenance costs, and the durability of the investment. Custom fabrication at the front end of a renovation typically costs more than stock alternatives, but it removes many of the compounding costs — replacements, repairs, workarounds, and space inefficiency — that accumulate when stock solutions are used in environments they were not designed for.
Closing Considerations
The case for custom millwork in commercial environments is not primarily about aesthetics or prestige. It is about operational fit. Generic fixtures are a reasonable starting point for spaces with standard requirements and limited budgets — but they are not a neutral choice in high-use, brand-sensitive, or operationally complex environments. The costs they generate are real; they are simply distributed across time in a way that makes them easy to overlook.
The seven signs outlined here are not abstract warning indicators. They are practical observations that facility decision-makers, project managers, and business owners encounter regularly. Recognizing them early — before a renovation is locked in or another round of stock purchases is approved — creates the opportunity to make a more informed decision about how a commercial space should actually be built to perform.
When the environment is designed around the operation rather than adapted to it, the result is a space that works consistently, requires less ongoing attention, and holds its value over time. That outcome is worth building toward from the start.
