

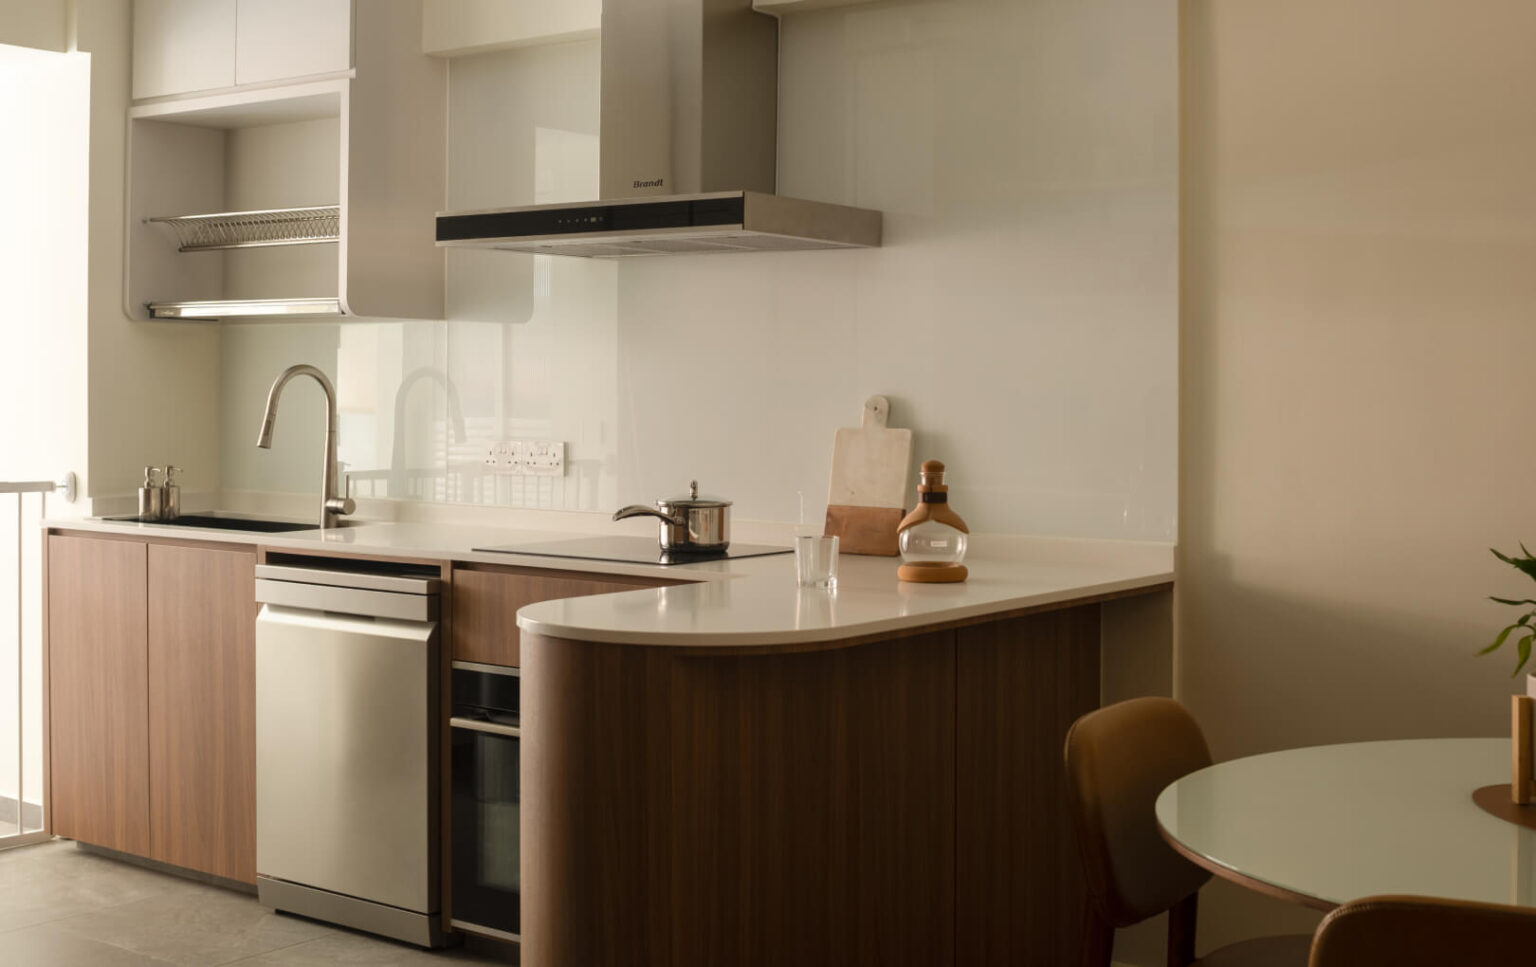
A family flat in Singapore has to do a lot. It is a school-night homework station, a weekend play area, a space for grandparents to visit and sometimes a work-from-home office as well. A well-planned Singapore family flat renovation turns a standard Housing & Development Board (HDB) layout into a home that handles all of this comfortably.
This guide covers what families should know before renovating a BTO, resale HDB or Executive flat. It looks at layout planning, safety, storage, regulations and how to choose a renovation partner.
Why Does a Family Flat Need a Different Renovation Approach?
Renovating for a couple is mostly about style. Renovating for a family is about daily routines. A 4-room or 5-room HDB flat can look spacious on a floor plan, but it fills up quickly once strollers, school bags, toys and extra furniture arrive.
Good family-oriented design usually starts with three questions:
- Who lives here now, and who will in five years? A household with a toddler has different needs from one with two teenagers or a live-in grandparent.
- Which activities happen where? Mapping out cooking, studying, playing and resting helps decide where walls, cabinets and walkways should go.
- What can be built in now, and what can wait? Fixed carpentry is hard to change later, so flexible solutions often suit a growing family better.
What Are the HDB Renovation Rules Families Must Follow?
Before settling on a design, families should be familiar with the regulations that govern HDB flats. Under the Housing & Development (Renovation Control) Rules, homeowners must engage a contractor from HDB’s Directory of Renovation Contractors for works that need a permit, or otherwise comply with HDB’s guidelines.
Key points to know:
- Renovation permits: Works such as hacking floor tiles, altering non-structural walls or relocating sanitary fittings generally need HDB approval. The contractor usually submits the application on the owner’s behalf.
- Structural elements are off-limits: Structural walls, beams and columns cannot be hacked. A floor plan helps confirm which walls are permitted to be altered.
- Floor and wall finishes have limits: HDB sets maximum thicknesses for new floor finishes and feature wall finishes, so raised platforms and statement walls need to stay within them.
- Noisy works are time-restricted: Hacking and drilling are limited to certain days and hours to keep disturbance to neighbours low. Homeowners should check HDB’s current guidelines and inform neighbours in advance.
Skipping these rules can mean fines or an order to restore the flat to its original condition. Working with a contractor who handles permits routinely avoids most of these problems.
How Does Renovating a BTO Differ From a Resale HDB Flat?
BTO (Build-to-Order) flats are new, so the layout is mostly fixed and the shell is in good condition. Renovation here is usually about adding storage, customising the living and dining areas and making the most of the bare floor plan. Because these flats are new, there is typically less demolition and less hidden-defect risk.
Resale HDB flats often need more groundwork. Older flats may need rewiring, re-piping, waterproofing or new flooring. Families buying resale should budget for this and allow extra time for inspections and permits. Resale flats can also have larger layouts, which opens up possibilities such as combining a kitchen and living area, subject to HDB approval.
Homescape Pte. Ltd., a Singapore design-and-build firm with in-house carpentry, electrical, tiling and masonry teams, works on both BTO and resale HDB projects. It keeps design and construction under one roof, which helps families manage timelines and accountability.
What Layout Ideas Work Best for Family Living?
Should the Living, Dining and Kitchen Areas Be Opened Up?
Joining these areas, where permitted, lets parents cook while keeping an eye on children. Sliding or folding glass doors can still close off the kitchen when heavy cooking is underway.
Do Children Need a Dedicated Study Corner?
Yes. Children need a quiet, well-lit place to do homework. A built-in desk with shelving along a wall, or in a bedroom nook, keeps study materials organised and out of the dining area.
How Can a Flat Be Designed for Multi-Generational Living?
Many Singapore households include grandparents. Consider a bedroom close to the bathroom, non-slip flooring, wider walkways and bathrooms with grab bars, which suit elderly family members and young children alike. For a deeper look at balancing shared areas with privacy, see Homescape’s guide on home designing for multi-generational living.
Can Bedrooms Adapt as Children Grow?
Modular wardrobes, convertible beds and movable partitions let a bedroom shift from nursery to kids’ room to teen space without a full renovation.
How Can a Family Flat Get Enough Storage?
Storage decides whether a flat feels comfortable or cramped. Practical solutions include:
- Full-height carpentry in bedrooms and the living area to use vertical space
- Bench seating with hidden compartments for toys, books and seasonal items
- Shoe cabinets sized for the whole household, since a family of four or five accumulates a lot of footwear
- Household shelter storage for bulkier items, within HDB guidelines
- Under-bed drawers for linens, clothing and out-of-season items
Durable laminate or quality-finish cabinetry with sturdy hardware matters in homes with children, so ask about warranties on hinges and drawer systems.
Which Materials Are Safest and Easiest to Maintain for Families?
Family homes take a beating, so material choice affects both safety and long-term cost.
- Flooring: Vinyl, engineered wood and homogeneous or textured tiles each have trade-offs in comfort, durability and slip resistance. Wet areas should always use anti-slip finishes.
- Walls: Washable, low-VOC paints are easier to clean and kinder to indoor air quality.
- Furniture and edges: Rounded corners on carpentry and tables reduce the risk of bumps.
- Windows and balconies: Child-safe grilles and locks, installed within HDB’s approved designs, add protection in high-rise blocks.
- Lighting: Layered lighting, with bright task lights for study areas and warm ambient lights for evenings, supports both productivity and rest.
How Should a Family Flat Be Designed for Singapore’s Climate?
Heat and humidity shape how homes here should be built. Families should consider:
- Cross-ventilation and strategic window placement to reduce reliance on air-conditioning
- Ceiling fans and well-positioned air-conditioning units for efficient cooling
- Mould-resistant finishes and proper waterproofing in bathrooms and kitchens
- Light-coloured palettes that reflect natural light and make smaller rooms feel bigger
How Should Families Budget for a Flat Renovation?
Costs vary widely depending on flat size, age, scope of works and material choices. A typical budget covers hacking and demolition, plumbing and electrical works, tiling, carpentry, painting, lighting and fixtures. Families should also set aside a contingency, commonly 10 to 15 per cent, for changes and unforeseen issues, particularly in older resale flats.
Tips for staying on budget:
- Prioritise essentials first, such as electrical, waterproofing and storage, and leave décor for later.
- Get itemised quotations from at least two or three firms so scope and pricing can be compared fairly.
- Avoid late changes. Alterations once work has started often cost more and extend timelines.
How Do Families Choose the Right Renovation Partner?
The choice between an interior design firm and a standalone contractor affects both the experience and the result. Families should look for:
- HDB-registered contractors who understand permits and guidelines
- A design-and-build model, so designers and builders work to the same plan
- Clear communication, such as regular progress updates and one dedicated point of contact
- 3D renderings that help the family visualise the finished home before construction begins
- After-care and warranty, so issues after move-in are handled properly
- A verifiable track record, including portfolios, client reviews and years in operation
Working with interior designers in Singapore who follow a design-and-build model is often a good fit because designers and builders work to the same plan. Homescape Pte. Ltd., with over 30 years of experience, follows a structured process from discovery meeting to proposal, design work, renovation and move-in, with weekly progress updates. This suits busy parents who cannot be on site every day.
If you’re planning your next home transformation, you can reach out directly for a consultation and quotation:
Homescape Pte. Ltd. (Singapore)
- 🌐 www.homescape.sg
- 📧 hello@homescape.com.sg
- 📞 +65 8882 9283
- 📍3, Ang Mo Kio Street 62#01-19, Link @ AMK, Singapore 569139
How Long Does a Family Flat Renovation Take?
- Planning and design (4 to 8 weeks): Define needs, finalise layout and obtain quotations.
- Permit approval: Allow time for HDB approval where required.
- Construction (typically 8 to 12 weeks, depending on scope): Hacking, wiring, tiling, carpentry, painting and fixtures.
- Cleaning and handover: Final touch-ups, defect checks and post-renovation cleaning.
Families with a fixed move-in date, such as BTO key collection or a lease ending, should build in a buffer for delays.
Conclusion
A successful Singapore family flat renovation balances practicality, safety and style. Families that learn the HDB rules, plan around real routines, choose durable materials and work with an experienced design-and-build partner end up with a home that suits them today and adapts as they grow.
