

Balconies can have a surprisingly large influence on the exterior character of a home. Although they may occupy only a portion of the façade, their position above ground level makes them highly visible from the street, garden, or surrounding property. On contemporary homes, carefully selected cladding can help transform a balcony from a functional projection into an intentional architectural feature.
Natural hardwood provides an effective way to introduce warmth into designs dominated by glass, concrete, stone, stucco, and metal. Ipe is a Brazilian hardwood valued for its exceptional density, rich natural coloration, and natural resistance to insects and decay. When incorporated into an exterior siding system, it can add genuine wood character while complementing modern architectural materials.
Use the Balcony to Define an Architectural Volume
Contemporary homes often consist of several interconnected volumes rather than one uninterrupted façade. A balcony can help emphasize one of these sections, particularly when its surrounding walls use a contrasting exterior material.
For example, Ipe siding can cover the wall behind a balcony or wrap selected portions of an upper-level architectural volume. Homeowners, architects, and builders interested in this approach can explore <a href=”https://www.bwdepot.com/product/ipe-rainscreen-siding/“>Ipe Wood Siding</a> from Brazilian Wood Depot for projects incorporating genuine hardwood into a RainScreen exterior.
Combine Hardwood With Glass Railings
Glass railings are frequently used on contemporary balconies because they preserve views and minimize visual obstruction. The transparency of glass can also make the materials behind it more prominent.
An Ipe-clad wall behind a glass railing creates a strong contrast between transparent and natural surfaces. Fresh Ipe generally displays rich brown coloration with natural differences in grain and tone between individual boards, giving the wall texture without requiring elaborate ornamentation.
Create Continuity With the Interior
Many balconies connect directly to bedrooms, living areas, or upper-level lounges through large windows or sliding doors. The exterior wall surrounding those openings can influence how connected the two environments feel.
Hardwood siding around the doors can remain visible from inside the room, effectively becoming part of the view. Once outside, the same material provides a warm architectural backdrop for furniture, planters, and other balcony features.
Choose Board Orientation to Shape the Façade
Board direction can significantly change how an upper-level section appears. Horizontal Ipe emphasizes width and can complement long balconies, broad windows, and low rooflines.
Vertical siding draws the eye upward and can make a narrower architectural volume appear taller. It may also provide an effective contrast when the lower level of the residence contains strongly horizontal materials.
Board orientation should be planned together with the supporting furring and complete RainScreen assembly rather than treated only as a decorative choice.
Plan the RainScreen Cavity Behind the Boards

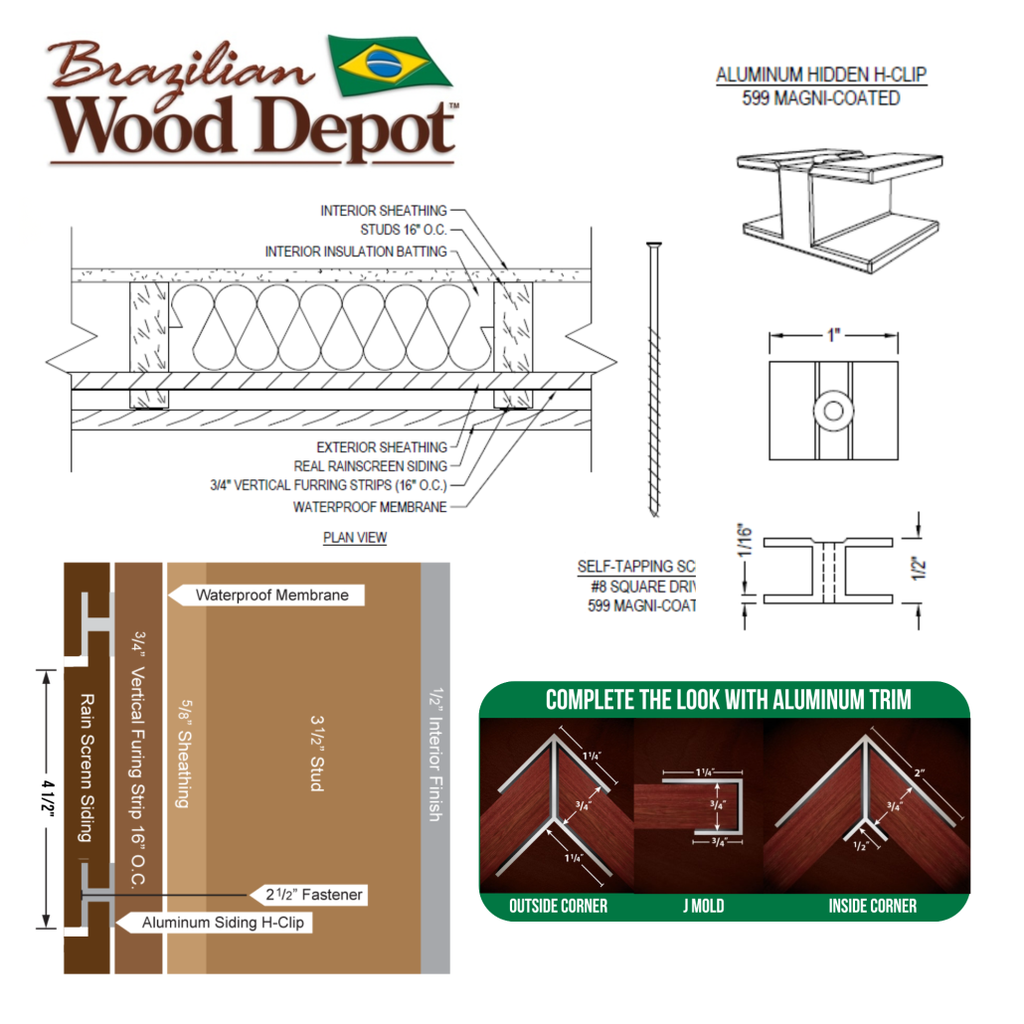
The finished hardwood is only one component of the exterior wall. RainScreen construction intentionally provides space between the siding and the underlying wall assembly.
Furring creates this separation, allowing incidental moisture to have a pathway to drain while providing airflow behind the cladding. Because exterior materials are exposed to changing weather conditions, drainage and drying should be considered during the design of the complete wall assembly.
Windows, balcony doors, flashing, furring, ventilation, and transitions to neighboring materials should all be coordinated before the siding is installed.
Pay Attention to Close-Range Details
Although a balcony may be viewed from a distance from the ground, residents experience its walls from only a few feet away. This makes fastening, board spacing, corners, and transitions particularly noticeable.
Brazilian Wood Depot’s Real RainScreen Siding system is designed around proprietary H-Clip concealed fasteners. Keeping attachment points behind the visible faces of the boards helps preserve cleaner architectural lines and allows the natural grain of the Ipe to remain the dominant visual feature.
Coordinate Siding With Balcony Penetrations
Exterior lighting, electrical outlets, railing connections, windows, doors, and other components should be considered before establishing the final board layout. Thoughtful coordination can reduce awkward interruptions in the hardwood surface and create a more deliberate finished appearance.
Balcony construction must also account for project-specific waterproofing, flashing, drainage, railing, and structural requirements. These components should be detailed as part of the overall building assembly rather than relying on the siding itself to manage water.
Consider How the Ipe Will Weather
Exterior Ipe naturally changes appearance with ultraviolet exposure. When left unoiled, its original brown coloration gradually transitions toward a silver-gray patina.
Both appearances can complement contemporary architecture. Rich brown Ipe creates strong contrast with glass and dark metal, while naturally weathered hardwood can work particularly well with concrete, stone, and neutral exterior finishes.
Owners who prefer to retain more of the original brown coloration can periodically clean the siding and apply an appropriate UV-protective hardwood oil. Different balcony walls may receive different levels of sunlight, causing the rate of weathering to vary.
Make the Balcony Part of the Overall Architecture
A balcony should not have to feel like an element attached to the building after the exterior was designed. Material selection can help integrate it with the rest of the home while giving the upper level its own architectural identity.
By coordinating Ipe siding with glazing, board orientation, RainScreen ventilation, drainage, concealed fastening, and surrounding exterior materials, homeowners can turn a functional balcony into a distinctive feature with the warmth and natural character of genuine Brazilian hardwood.
Contact Brazilian Wood Depot
Brazilian Wood Depot
6770 Buford Highway NE
Atlanta, GA 30340
Phone: 770-242-0045
Email: Info@BWDepot.com
Hours: Monday-Friday, 7:00 a.m.-3:00 p.m. EST
Brazilian Wood Depot supplies Brazilian hardwood siding, decking, fencing, tongue-and-groove products, deck tiles, fasteners, and related accessories, with nationwide jobsite delivery available from its Atlanta location.
