

Renovation usually starts with an idea that sounds simple.
Open up the kitchen.
Make the living room feel larger.
Turn the spare room into an office.
Move the dining area closer to the window.
The problem is that these ideas are easy to imagine in words and much harder to judge in real space.
A wall may look removable until you realize how much furniture depends on it. A kitchen island may seem like an obvious upgrade until it makes the room harder to move through. A larger sofa may feel perfect until there is nowhere left for a side table.
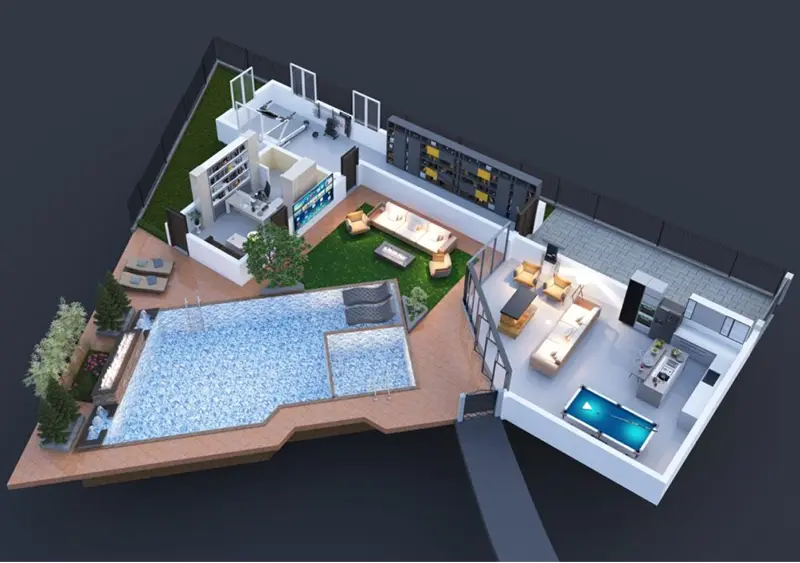
That is why renovation planning often becomes much easier once you stop thinking only in terms of individual rooms and start looking at the whole layout.
A 2D plan tells you where things are
Traditional floor plans are useful because they simplify a home.
You can see where the rooms sit, how they connect, and how much space exists between walls.
They are especially helpful for practical questions:
- Can the dining table fit here?
- Is there enough room to add storage?
- Would removing this wall actually improve circulation?
- Can the spare room comfortably fit both a bed and a desk?
But a 2D layout still asks the viewer to do some mental work.
Not everyone naturally looks at lines on a page and instantly understands how that space will feel.
This is where three-dimensional visualization becomes useful.
Seeing the room in 3D changes the conversation
A floor plan to 3D view makes it easier to understand scale, proportion, and room relationships without needing architectural experience.
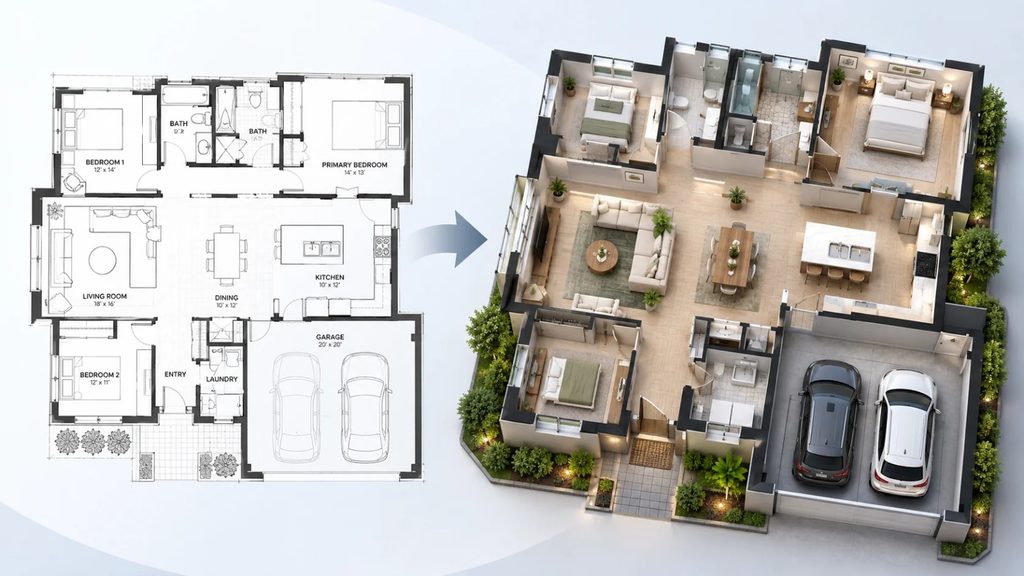
Instead of looking at a rectangle labeled “living room,” you can begin to see how the sofa, windows, walls, and nearby spaces might relate to one another.
That matters during renovation because many problems are not obvious on paper.
For example, a proposed layout might technically fit everything, but once viewed in 3D, the room could feel much more crowded than expected.
Or the opposite may happen.
A hallway that seems narrow on a drawing may feel perfectly comfortable once the surrounding rooms are visible.
The value is not just better presentation.
It is better decision-making.
Renovation mistakes are often spatial, not stylistic
When people talk about renovation mistakes, they often focus on finishes.
Wrong paint color.
Wrong flooring.
Wrong cabinet style.
Those decisions matter, but some of the most frustrating mistakes come from layout choices.
A beautiful kitchen can still be annoying to use if the island blocks movement.
A stylish living room can still feel uncomfortable if the furniture is arranged around a poor traffic pattern.
A bedroom can look finished but still feel cramped because the bed is too large for the available space.
These problems are harder to fix after construction begins.
That is why visualizing the layout early is so important.
3D views are especially useful when changing room functions
One of the most common renovation goals is giving an existing room a new purpose.
A dining room becomes a home office.
A spare bedroom becomes a nursery.
A basement becomes a family room.
A large living area becomes two separate zones.
On a floor plan, the dimensions may look reasonable.
But dimensions alone do not tell you how the new use will feel.
A home office needs more than a desk.
It needs comfortable circulation, storage, lighting, and enough distance between furniture to avoid feeling crowded.
A family room needs seating, open space, and often a clear relationship to the kitchen or hallway.
The more functions a room needs to support, the more useful visual planning becomes.
It also helps when several people are making the decisions
Renovation is rarely a one-person project.
Homeowners, designers, contractors, and family members may all have different ideas about what the final space should look like.
That can create confusion.
Someone says, “I want the kitchen to feel more open.”
Another person imagines removing a wall.
Someone else imagines changing the furniture layout.
A visual model creates a common reference point.
Instead of discussing an abstract idea, everyone can look at the same space and talk about specific changes.
That usually makes feedback more useful.
“Move this wall slightly.”
“Make the island smaller.”
“Open the view toward the dining area.”
Those are much easier conversations to have when everyone can see the same thing.
Furniture planning becomes more realistic too
One reason rooms look different in real life than they do in drawings is furniture scale.
A sofa is not just a rectangle.
It has height, depth, arms, and visual weight.
The same applies to dining tables, beds, cabinets, and kitchen islands.
When these objects are shown in a more realistic spatial context, it becomes easier to judge whether they suit the room.
This can be particularly helpful in smaller homes.
In a compact apartment, a few inches can completely change circulation.
A slightly shallower sofa may make the room feel much more comfortable.
A round table may work better than a rectangular one.
A smaller island may improve the kitchen more than a larger one.
These are subtle decisions, but they affect everyday life.
Style comes after the space works
Once the basic layout makes sense, the next question is usually:
What should the room actually look like?
This is where a different kind of visualization can help.
A 3D floor plan explains structure.
Interior visualization explains atmosphere.
If you are working with an empty room or trying to imagine a finished renovation, virtual staging AI can help explore how different furniture styles, colors, and design directions might work inside the same space.
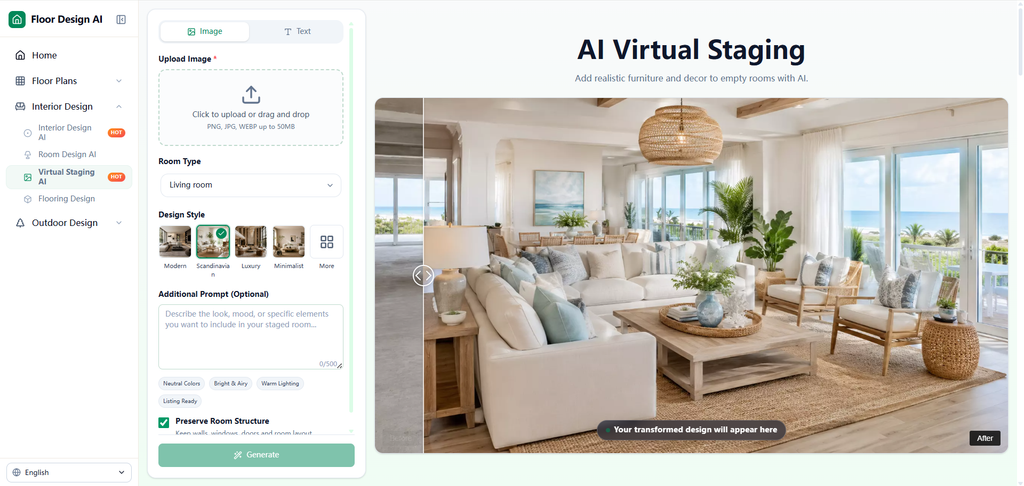
That can be useful when the layout is already decided but the visual identity is still unclear.
You might compare:
- A warmer contemporary style
- A lighter Scandinavian look
- A more traditional interior
- A cleaner minimalist direction
The point is not to treat the first generated design as the final answer.
The useful part is comparison.
Seeing several possibilities often makes personal preferences much clearer.
Good visualization should support decisions, not replace them
Digital tools are helpful because they make ideas easier to test.
But they should not replace practical thinking.
A 3D model cannot tell you everything about construction feasibility.
A staged interior cannot determine whether a structural wall can be removed.
And a visual concept does not replace professional advice when plumbing, electrical systems, permits, or structural changes are involved.
The strongest use of visualization is earlier in the process.
It helps homeowners understand what they want before expensive decisions are made.
That is often where it provides the most value.
Try the layout before committing to the renovation
If you are considering a major change, compare several versions.
Do not stop at the first layout that looks acceptable.
Try moving the island.
Try rotating the dining table.
Try keeping the wall instead of removing it.
Try placing the sofa somewhere unexpected.
You may discover that the solution you originally wanted is not the one that works best.
This is one of the advantages of digital planning: changing an idea on screen is much easier than changing it after construction begins.
The best renovations feel natural when they are finished
A successful renovation does not always look dramatic.
Sometimes the best result is simply a home that feels easier to live in.
The rooms connect naturally.
Furniture fits comfortably.
Movement feels intuitive.
The design supports everyday routines without drawing attention to itself.
That usually comes from good planning long before the finishing materials are chosen.
A floor plan gives you structure.
A 3D view helps you understand the space.
Interior visualization helps you imagine the finished result.
Used together, they make renovation decisions much easier to test before they become expensive to change.
And that is ultimately what good planning should do: reduce uncertainty before the work begins.
