

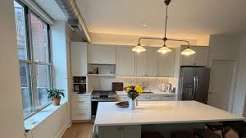
Planning a kitchen renovation is an exciting venture that promises improved functionality, modern aesthetics, and increased property value. However, one of the most critical aspects of project planning is establishing a realistic schedule. In Chicago, kitchen remodeling schedules are shaped by a unique blend of historical architecture, municipal permitting requirements, seasonal weather conditions, and supply chain logistics. Whether updating a historic brick bungalow in Portage Park, a two-flat in Logan Square, or a modern high-rise condo in the Loop, understanding the true timeline of a kitchen overhaul helps homeowners manage expectations and minimize disruptions to daily life.
A complete kitchen transformation rarely happens overnight. While television renovation shows often condense multi-month projects into single episodes, a thorough, high-quality kitchen remodel typically takes anywhere from ten weeks to over six months from initial design conceptualization to final walkthrough. By examining each phase of the renovation journey, evaluating scope differences, and understanding local construction factors, homeowners can approach their project with clarity and confidence.
Key Factors Influencing Kitchen Remodeling Schedules in Chicago
No two kitchen projects follow an identical calendar. Several variables dictate how quickly a project moves from initial ideas to a finished cooking space. Recognizing these factors early allows for better scheduling and contingency planning.
Scope and Complexity of Construction
The physical scope of work is the primary driver of project duration. A cosmetic update that keeps existing cabinet layouts, plumbing connections, and wall structures intact requires significantly less time than a full custom renovation. Moving gas supply lines, relocating sink drains, removing load-bearing walls to create open-concept floor plans, or expanding into an adjacent dining room adds substantial framing and utility work to the schedule.
Municipal Permitting and Condo Board Approvals
Chicago has strict building codes designed to ensure safety and structural integrity. Obtaining necessary permits from the City of Chicago Department of Buildings can take anywhere from a few weeks to several months, depending on whether the project qualifies for self-certification or requires full plan review by city architects. Additionally, homeowners living in condominium buildings must factor in HOA review periods, strict working hour restrictions, elevator reservation windows, and protection requirements for common hallways.
Material Lead Times and Custom Fabrication
Construction cannot proceed seamlessly if essential materials are not on site. Custom cabinetry, imported porcelain tiles, high-end appliance packages, and custom-fabricated quartz or granite countertops all carry specific manufacturing and shipping lead times. Ordering materials well in advance prevents costly jobsite shutdowns while waiting for critical components to arrive.
Structural and Mechanical Surprises in Historic Housing Stock
Chicago’s historic housing stock carries tremendous character, but it also presents hidden challenges. During demolition, contractors frequently discover outdated knob-and-tube wiring, unvented plumbing lines, rotted subflooring, or unlevel floor joists resulting from decades of settling. Resolving these concealed issues to meet current building standards adds necessary time to the rough-in and structural phases.
Phase-by-Phase Breakdown of the Remodeling Process
To understand how hours and days accumulate, it helps to examine a kitchen renovation as a sequence of distinct, interconnected phases. Each phase requires specific expertise and must be completed in order to ensure structural soundness and high quality.
Renovation PhaseKey Activities & MilestonesTypical DurationPhase 1: Design & PlanningInitial consultation, field measurements, 3D floor plan drafting, material selections, and budget finalization.3 to 6 WeeksPhase 2: Permitting & ProcurementPermit application submission, condo board approval, ordering cabinets, appliances, tile, and fixtures.4 to 8 Weeks (Parallel Task)Phase 3: Demolition & Site PrepDust containment setup, floor protection, utility shutoffs, teardown of cabinetry, flooring, and wall surfaces.3 to 5 DaysPhase 4: Structural & MEP Rough-InsFraming adjustments, wall removal, electrical wiring, gas line rerouting, and plumbing rough-ins.1 to 2 WeeksPhase 5: Inspections & DrywallMunicipal rough inspections, insulation installation, drywall hanging, taping, sanding, and priming.1 to 2 WeeksPhase 6: Finish Carpentry & CountersCabinetry installation, template creation for countertops, fabrication, and countertop slab setting.2 to 4 WeeksPhase 7: Finishes & Final DetailsTile backsplash installation, painting, light fixture hookups, appliance setting, plumbing trim, final inspection.1 to 2 Weeks
Phase 1: Design, Conceptualization, and Material Selection
Before any physical work starts, time must be dedicated to thorough design development. During this stage, space planners measure the room, create preliminary layouts, and assist homeowners in selecting cabinetry finishes, countertop slabs, backsplash tiles, flooring, lighting fixtures, and plumbing hardware. Finalizing every product selection during this phase prevents mid-project change orders that derail construction schedules.
Phase 2: Permitting and Pre-Construction Logistics
Once design plans are finalized, architectural drawings are submitted to local building authorities or condo boards. While permit reviews are underway, project managers place orders for all long-lead items. Custom cabinetry typically requires six to ten weeks from order placement to jobsite delivery. Aligning the start of physical demolition with material delivery dates ensures that work proceeds continuously once the home is opened up.
Phase 3: Demolition and Structural Framing
Active construction begins with jobsite preparation, including floor protection along entry paths and plastic dust barriers. Demolition crews remove existing cabinetry, countertops, wall coverings, and flooring down to the framing. If the design calls for removing walls or adding structural support headers, framers execute these modifications immediately following teardown.
Phase 4: Mechanical, Electrical, and Plumbing (MEP) Rough-Ins
Once studs and floor joists are exposed, trade specialists install behind-the-wall infrastructure. Electricians run new dedicated 20-amp circuits for high-draw appliances and position outlet boxes according to code. Plumbers reroute water supply lines, update drain stacks, and adjust gas feeds for cooktops. HVAC technicians modify supply registers and install exterior exhaust ductwork for range hoods.
Phase 5: Inspections, Insulation, and Drywall
Before walls are closed, municipal inspectors inspect the open framing and mechanical rough-ins to confirm code compliance. Following signed approval, insulation is added where necessary, and drywall installation begins. Hanging, taping, mudding, and sanding drywall requires several coats and drying cycles to create smooth, paint-ready walls.
Phase 6: Cabinetry Installation and Countertop Fabrication
Cabinetry installation is a precise art that establishes the visual framework of the room. Installers level base units, attach upper cabinets, and fit trim pieces. Once base cabinets are anchored securely in place, fabricators visit the site to create precise digital templates for countertops. Fabricating stone slabs typically takes ten to fourteen days, during which minor electrical or painting preparation can occur.
Phase 7: Tile, Painting, and Final Fixture Hookups
With countertops set, tile setters install the backsplash, apply grout, and seal stone surfaces. Painters apply final wall and ceiling coats, while electricians and plumbers return to install decorative light fixtures, outlets, sinks, faucets, and garbage disposals. Appliances are set in place, connected, and tested for proper operation.
Navigating complex municipal permitting, structural inspections, and detailed design choices requires a structured workflow, which is why engaging an experienced team forkitchen remodeling chicago helps homeowners keep project milestones on track.
Timeline Variations by Renovation Scope
The total time spent in active construction varies widely based on the depth of the project. The table below illustrates realistic active construction timelines across different project scales, excluding the initial design phase.
Remodel ScopeProject DescriptionActive Construction DurationTotal Project Timeline (Incl. Design & Permits)Cosmetic RefreshRetains existing layout; replaces countertops, backsplash, hardware, paint, and surface-mount light fixtures.2 to 3 Weeks6 to 8 WeeksPull-and-ReplaceMaintains existing floor plan layout; replaces all cabinetry, appliances, flooring, tile, and plumbing fixtures.4 to 6 Weeks10 to 14 WeeksFull Custom RenovationReconfigures room layout; removes or moves walls, relocates plumbing/gas lines, adds custom island, updates MEP systems.8 to 12 Weeks16 to 24 WeeksHistoric Restoration / ExpansionInvolves structural additions, historic preservation compliance, subfloor rebuilding, custom millwork, and extensive utility upgrades.12 to 18 Weeks24 to 32 Weeks
Seasonal Considerations in the Chicago Climate
Chicago’s seasonal weather patterns play a direct role in remodeling logistics. Cold winter temperatures, heavy snowfall, and freezing conditions impact material delivery, dumpster placements, and exterior venting work.
- Winter Construction: Cold weather requires contractors to take extra precautions when bringing temperature-sensitive materials like drywall compound, paint, and adhesives into the home. Additionally, exterior venting for range hoods must be coordinated during weather breaks. However, winter renovations often benefit from faster municipal permitting turnaround times.
- Spring and Summer Peak Seasons: Spring and summer are peak construction months. Trade schedules fill quickly, and material lead times can stretch slightly during high-demand months. Planning a summer project early in the winter ensures material availability and secures prime calendar slots.
- Fall Completion Targets: Many homeowners aim to finish kitchen projects before the winter holiday season. To guarantee a fully functional kitchen before late November, design work and material ordering should ideally begin no later than May or June.
Practical Tips for Maintaining Project Momentum
While unforeseen delays can occasionally occur due to hidden structural issues or backordered hardware, homeowners can take proactive steps to keep their kitchen project moving efficiently.
- Finalize All Design Decisions Early: Avoid changing cabinet door styles, tile selections, or fixture finishes once construction has commenced. Mid-project changes introduce immediate delays and potential re-ordering fees.
- Order Appliances and Cabinets Simultaneously: Cabinet dimensions and appliance specifications are interdependent. Confirming appliance cut-outs before finalizing cabinet production prevents fitting errors during installation.
- Establish Clear Worksite Access: Ensure driveway space or parking passes are arranged for trade vehicles and waste containers, allowing sub-contractors to work without daily logistical delays.
- Maintain Open Communication: Weekly progress meetings with the project manager help catch potential delays early and keep all parties aligned on upcoming milestones.
Conclusion
Understanding realistic kitchen remodel timelines in Chicago allows homeowners to approach their renovation with confidence and clear expectations. While a complete kitchen transformation requires several months of planning, design, and active construction, a structured approach ensures that every detail is handled with precision. By respecting the necessary phases of planning, permitting, trade work, and finishing details, homeowners can navigate the process smoothly and enjoy a beautiful, high-performing kitchen built to last for generations.
