

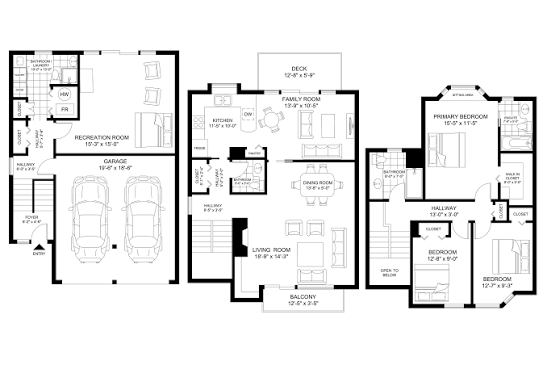
Marketing a residential property in British Columbia requires a strategic combination of visual media, digital promotion, and architectural transparency. While professional photography and video walkthroughs capture a buyer’s initial visual interest, two-dimensional and three-dimensional floor plans provide the structural context necessary for serious decision-making. In competitive real estate markets like Burnaby, where property types span high-density strata towers, attached townhomes, and multi-generational detached residences, spatial layout clarity plays a pivotal role in driving qualified inquiries. Floor plans bridge the gap between aesthetic appeal and functional living, allowing buyers to evaluate room dimensions, traffic flow, and storage capacity before scheduling an in-person viewing. Understanding how specific floor plan features influence buyer perception helps sellers maximize listing engagement and transaction velocity.
Spatial Transparency in High-Density Urban Markets
The real estate inventory in Burnaby is defined by diverse residential structures, ranging from modern high-rise condominiums along transit corridors to established single-family neighborhoods. Because living spaces vary significantly in layout efficiency, floor plans provide essential clarity regarding usable square footage versus gross building area.
A well-executed floor plan removes ambiguity. Photographic lenses often distort scale, making rooms appear larger or smaller than their actual dimensions. Detailed architectural layouts provide precise measurements, ceiling heights, and room orientations, enabling buyers to confirm whether their existing furniture will fit within the space.
| Property Segment | Primary Architectural Variation | Key Floor Plan Requirement |
| High-Rise Condominium | Structural columns, balcony access, window placement | Clear delineation of usable interior area versus exterior patio space |
| Residential Townhome | Multi-level staircases, tandem garages, outdoor yards | Visual representation of vertical transitions and floor-by-floor functionality |
| Detached Residence | Basement suites, secondary suites, flex rooms | Highlighted entry points, structural separations, and suite layouts |
For buyers searching remotely or relocating within the Lower Mainland, having access to accurate floor plans accelerates pre-screening. It reduces unnecessary showings for buyers whose lifestyle needs do not match the property’s footprint, ensuring that scheduled viewings attract higher-intent prospective purchasers.
Essential Floor Plan Features That Drive Buyer Interest
Not all architectural renderings provide equal marketing value. High-performing listings utilize professionally drafted schematics that emphasize key structural details, natural lighting angles, and organizational flow.
1. Functional Traffic Flow and Room Adjacency
Buyers evaluate how rooms relate to one another. A high-converting floor plan clearly displays doorways, hallway widths, and circulation paths. Key adjacency considerations include the proximity of bedrooms to full bathrooms, the separation of primary suites from secondary living areas, and direct access from kitchen zones to outdoor dining spaces.
2. Delineation of Indoor and Outdoor Living Space
Outdoor amenities represent a major selling point in British Columbia housing markets. Floor plans that incorporate covered balconies, ground-floor patios, and private yard dimensions allow buyers to visualize extended living areas. Including square footage totals for both interior living space and exterior patio space prevents confusion during contract negotiations.
3. Flex Spaces and Remote Work Adaptability
Modern buyers prioritize adaptable residential layouts. Highlighting dedicated office spaces, alcoves, or multi-purpose den areas within the floor plan directly addresses demand for work-from-home configurations. When a layout clearly demonstrates how a den can function as a nursery, home office, or guest bedroom, the perceived utility of the listing increases.
| Layout Feature | Buyer Objective | Architectural Rendering Element |
| Open-Concept Living | Entertaining and family sightlines | Unbroken visual paths between kitchen, dining, and main lounge |
| Split-Bedroom Design | Privacy for co-living or guests | Primary suite positioned opposite secondary bedrooms |
| Integrated Storage | Organization and clutter reduction | Clearly marked walk-in closets, pantries, and storage lockers |
| Separate Suite Access | Rental income or multi-generational living | Dedicated external entryways and separate utility boundaries |
Floor Plan Formats and Digital Marketing Integration
Modern real estate platforms accommodate multiple rendering styles. Selecting the appropriate presentation format depends on the complexity of the home and the targeted buyer demographic.
Two-dimensional black-and-white schematics remain the industry standard for print brochures and Multiple Listing Service (MLS) attachments due to their clean readability. However, interactive 3D floor plans that integrate with virtual tours offer an immersive experience for online buyers.
By linking panoramic photography to specific points on a floor plan, buyers can click an entry foyer or kitchen island on the map and immediately view the corresponding high-resolution image. Aligning visual marketing assets with dimensional data enables sellers working withtop realtors in Burnaby to present a comprehensive digital showcase that stands out in regional real estate databases.
Impact on Strata and Secondary Suite Documentation
Floor plans offer specialized value when marketing strata properties or detached homes with mortgage-helper suites.
In strata developments, floor plans serve as a visual companion to official strata plans, bylaws, and depreciation reports. They help buyers reconcile legal unit boundaries with actual physical space, particularly regarding registered storage lockers, parking stalls, and exclusive-use common property.
For single-family homes featuring secondary suites or lock-off units, precise floor plans showcase financial potential. Highlighting separate entrance points, private laundry facilities, and independent kitchen layouts visually proves the viability of a rental suite without requiring extensive verbal explanation in listing copy.
| Property Feature | Legal / Strata Aspect | Floor Plan Benefit |
| Secondary Rental Suite | Municipal zoning compliance and access | Proves physical separation and private entry access |
| Strata Balcony / Patio | Limited Common Property (LCP) designation | Clarifies boundaries between private space and strata property |
| In-Suite Storage | Mechanical access or strata storage allocation | Distinguishes living area square footage from utility storage |
Conclusion
Floor plans are a cornerstone of effective real estate representation. By providing accurate dimensions, clear traffic flow visualization, and transparent spatial boundaries, professional architectural schematics elevate property listings above simple photo galleries. For home sellers across Burnaby, integrating detailed floor plans into comprehensive marketing campaigns reduces market friction, qualifies prospective buyers early, and supports stronger purchase offers by delivering absolute clarity regarding a home’s functional value.
