

Modern manufacturing relies on precision, repeatability and the ability to maintain strict quality standards throughout the production process. From aerospace and automotive components to medical devices and precision-engineered parts, manufacturers must consistently achieve accurate results while meeting demanding production schedules.
As production requirements become more challenging, businesses are looking for ways to improve efficiency without compromising component quality. Traditional inspection methods remain valuable, but many manufacturers are now integrating inspection directly into CNC machining operations to reduce delays, improve process control and identify potential issues earlier.
This shift towards smarter manufacturing has made on machine inspection an increasingly important technology. By bringing measurement directly into the machining environment, businesses can improve accuracy, reduce waste and create a more efficient approach to quality assurance.
What Is on machine inspection?
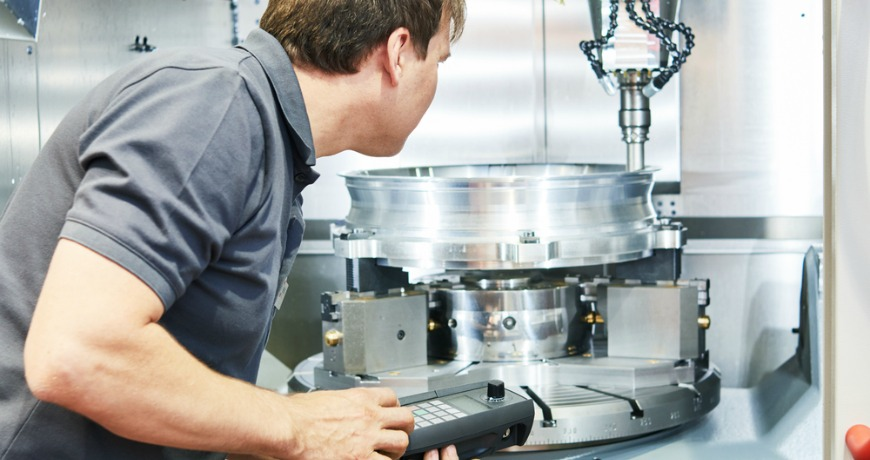
On machine inspection is the process of measuring and verifying components directly on a CNC machine using integrated probing and measurement systems.
Rather than removing finished components from the machine and sending them to a separate inspection department, measurements can be completed while the part remains positioned in the machining environment. This allows manufacturers to check critical dimensions, confirm tolerances and detect variations during the manufacturing process.
The immediate feedback provided by on machine inspection allows operators to make adjustments quickly, helping maintain consistent results and reducing the likelihood of producing non-conforming parts.
For manufacturers working with complex components or tight tolerances, this approach provides greater control over the entire machining process.
Overcoming the Limitations of Traditional Inspection
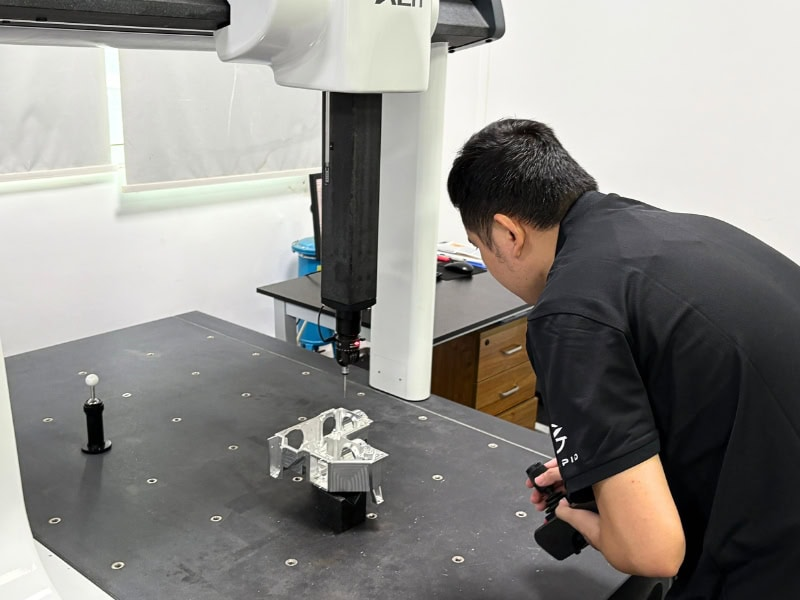
Coordinate Measuring Machines (CMMs) continue to be an essential part of many quality control systems, particularly where highly detailed measurement and final verification are required. However, traditional inspection workflows can create challenges in fast-paced manufacturing environments.
Moving components between machining centres and inspection areas requires additional handling and can interrupt production schedules. When inspection capacity becomes limited, finished components may need to wait before they can be checked, creating unnecessary delays.
There is also the risk that machining issues may not be discovered until several parts have already been completed. If tool wear, thermal changes or process variation causes dimensions to drift outside specification, late detection can result in increased scrap and rework.
By incorporating on machine inspection, manufacturers can identify these issues earlier and respond before they impact larger production runs.
Improving Accuracy and Process Control
One of the key advantages of on machine inspection is the ability to monitor component accuracy during production.
Machining conditions can change over time due to factors such as tool wear, temperature fluctuations and machine performance. Even small variations can affect final component quality when working to tight tolerances.
Integrated inspection provides real-time measurement data, allowing operators to identify changes and make adjustments before quality is affected. This supports greater consistency across production runs and helps manufacturers maintain tighter control over their processes.
Rather than relying solely on final inspection, businesses can take a more proactive approach by preventing issues before they become costly problems.
Increasing Productivity and Reducing Downtime
Manufacturers are under constant pressure to improve output while maintaining high standards. Any unnecessary downtime can impact production capacity, delivery times and overall profitability.
Because on machine inspection takes place directly on the CNC machine, it reduces the need for additional part handling and movement between different areas of the facility.
This creates a more streamlined workflow, allowing manufacturers to complete inspection tasks without significantly interrupting production. The result is improved machine utilisation, faster decision-making and a more efficient manufacturing process.
For high-volume production environments, these improvements can have a measurable impact on overall productivity.
Reducing Waste and Improving Cost Efficiency
Identifying manufacturing issues early is one of the most effective ways to reduce waste.
Without effective process monitoring, errors may only become apparent after multiple components have been produced. This can lead to unnecessary material usage, additional machining time and increased rework requirements.
With on machine inspection, manufacturers can detect dimensional changes sooner and take corrective action before defects are repeated. This helps reduce scrap rates, improve material efficiency and lower the overall cost of production.
By improving process visibility, businesses can make better decisions and achieve more predictable manufacturing outcomes.
Supporting High-Precision Manufacturing Sectors
Many industries depend on exceptional levels of accuracy and reliability. Aerospace, automotive, medical technology, defence and precision engineering all require components to meet strict specifications.
For these sectors, on machine inspection provides an additional layer of quality assurance by allowing critical measurements to be verified as part of the machining process.
This is particularly beneficial when producing complex or high-value components where mistakes can result in significant financial impact, production delays or performance issues.
The Role of Inspection in Smart Manufacturing
The growth of Industry 4.0 is transforming how manufacturers approach quality control.
Modern on machine inspection systems can connect with CNC controls, automated probing routines and digital manufacturing platforms to collect valuable production data.
This information can be used to monitor trends, identify recurring issues and improve future machining strategies. Instead of treating inspection as a separate final step, manufacturers can integrate quality assurance throughout the production process.
This connected approach supports smarter decision-making, improved traceability and greater confidence in manufacturing performance.
Selecting the Right Inspection Approach
Every manufacturing operation has different requirements, meaning the ideal inspection strategy will depend on factors such as:
- Component complexity
- Production volume
- Required tolerances
- Machining processes
- Workflow requirements
For businesses producing high-value or precision components, integrating inspection directly into CNC machining can provide significant advantages by improving efficiency while maintaining strict quality standards.
The Future of CNC Inspection
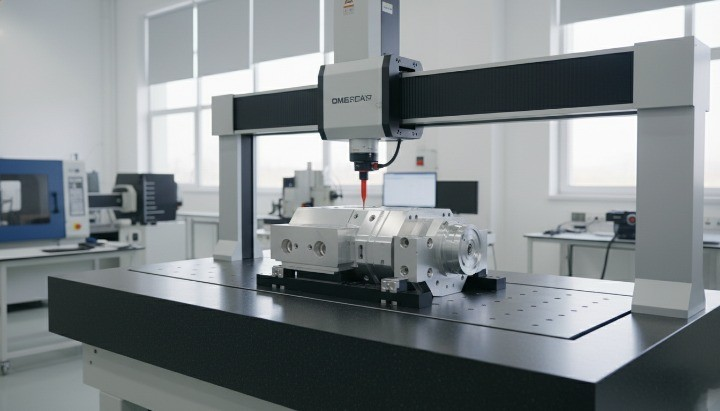
As manufacturing technology continues to develop, inspection systems will become increasingly automated, connected and data-driven.
Future advancements are expected to include artificial intelligence-assisted analysis, improved automation, digital twins and greater integration between machines and production systems.
These developments will allow manufacturers to move beyond detecting problems and towards predicting and preventing them.
Businesses that embrace smarter inspection strategies will be better positioned to improve efficiency, reduce waste and remain competitive in an increasingly demanding manufacturing landscape.
Conclusion
Inspection is no longer simply the final step in manufacturing—it is becoming an essential part of the machining process itself.
By implementing on machine inspection, manufacturers can improve accuracy, reduce downtime, minimise waste and gain greater control over production quality.
As CNC machining continues to evolve alongside automation and digital technologies, integrated inspection solutions will play an increasingly important role in helping businesses produce reliable, high-quality components with greater efficiency and confidence.
