

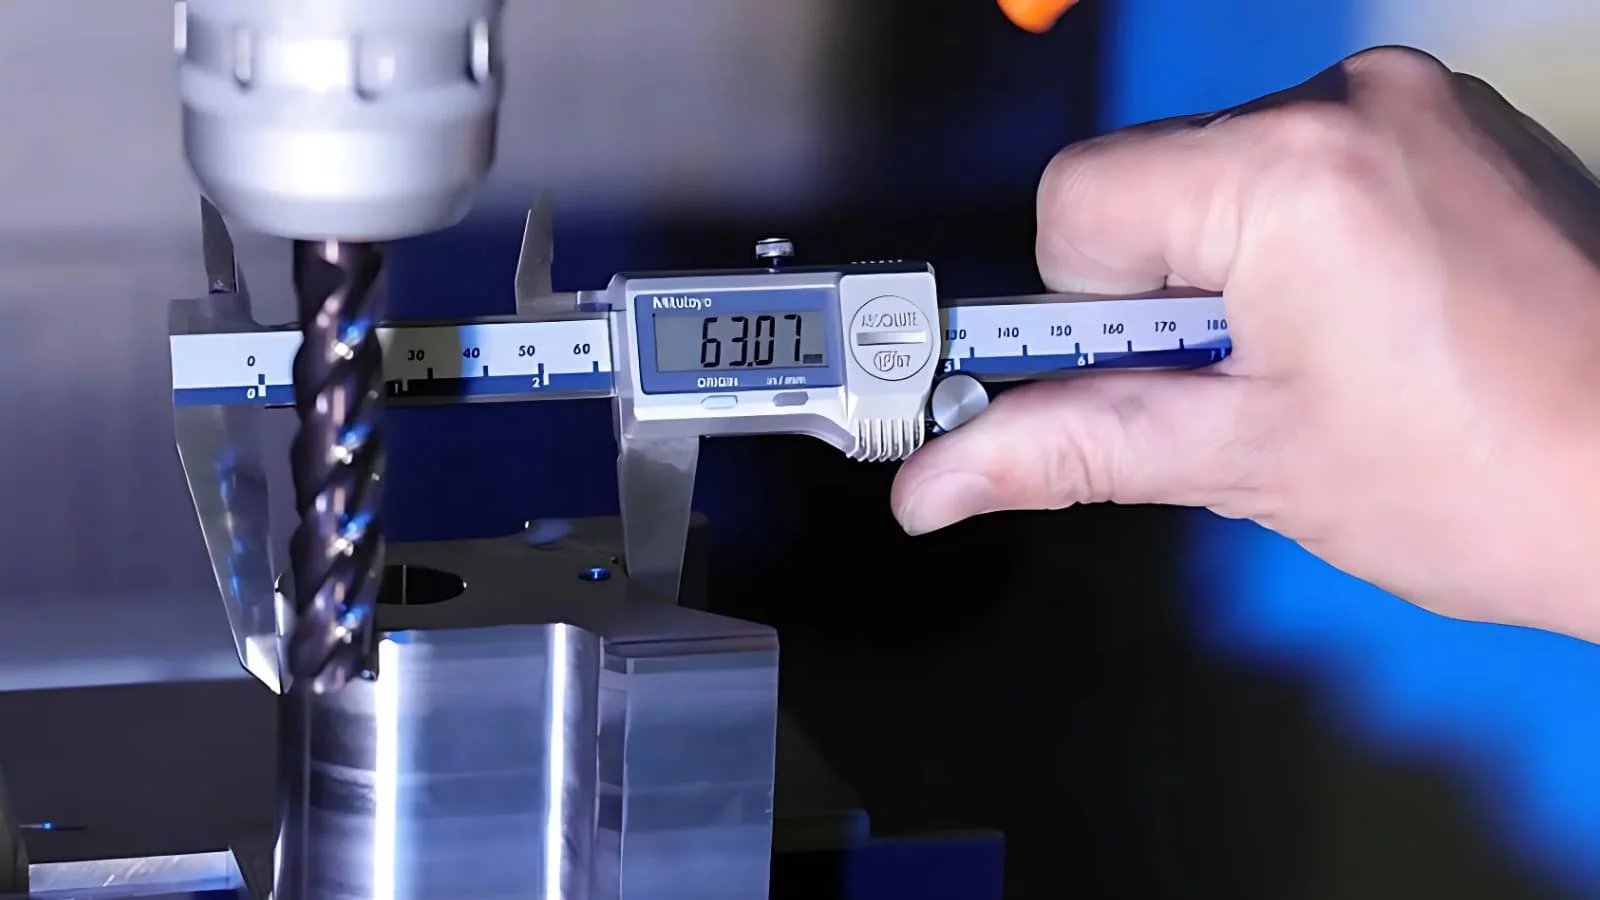
Precision is one of the defining characteristics of modern manufacturing. CNC machine tools can produce complex components to remarkably tight tolerances, but achieving that level of consistency depends on more than programming and cutting tools alone. The machine itself must remain geometrically accurate, mechanically stable, and capable of repeating programmed movements reliably.
As equipment accumulates operating hours, its performance can gradually change. Components experience wear, temperatures fluctuate, machines may be moved or adjusted, and everyday production places continuous demands on mechanical systems. These changes are not always visible during routine operation, yet they can eventually influence the quality of finished parts.
This is why machine tool metrology has become an important consideration for manufacturers that rely on precision CNC equipment. Accurate measurement provides a way to understand how a machine is performing and identify deviations before they develop into larger production issues.
CNC Precision Is About More Than Programming
A CNC programme tells a machine where the cutting tool needs to go, but the programme cannot compensate for every physical characteristic of the equipment.
If an axis is slightly misaligned, for example, the machine may follow its programmed coordinates while the tool itself does not reach the exact physical position expected. Similarly, backlash, thermal expansion, geometric errors, or mechanical wear can introduce deviations between commanded and actual movement.
This distinction is important because a machine can appear to be functioning normally while its accuracy is gradually declining.
A component might still look acceptable during a basic visual inspection, yet measurements could reveal that dimensions are drifting towards the limits of the required tolerance. Identifying that trend early gives engineers an opportunity to investigate the cause.
What Machine Tool Metrology Examines
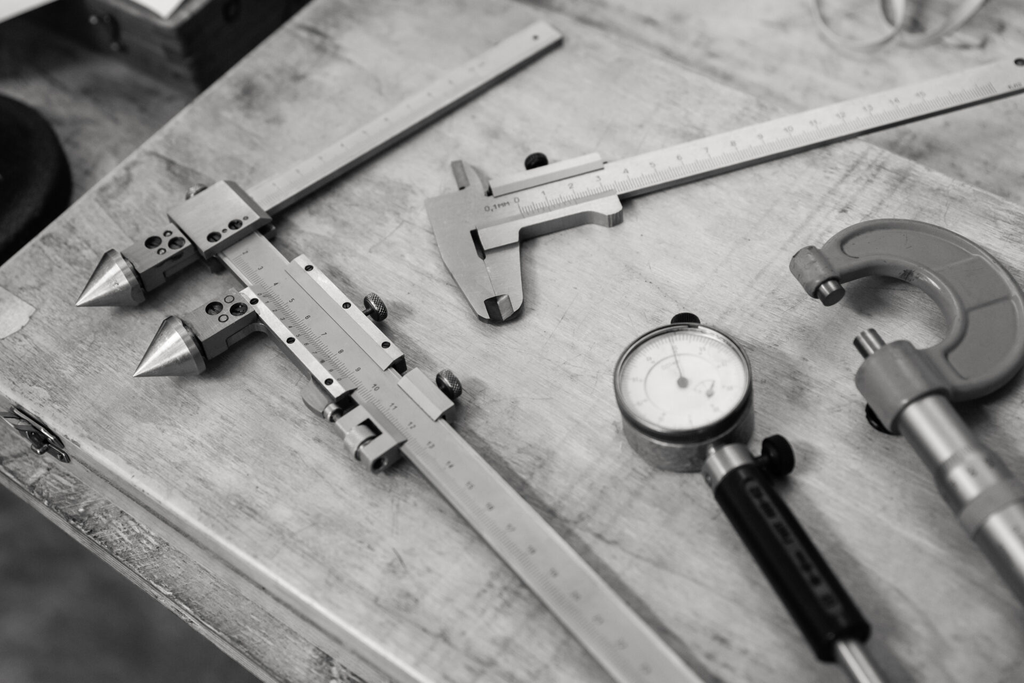
Machine tool metrology involves applying precision measurement techniques to assess the performance and accuracy of machine tools.
The exact tests depend on the type of equipment and the manufacturing requirements, but areas of interest can include:
- Linear positioning accuracy
- Repeatability of machine movements
- Axis straightness
- Squareness between axes
- Spindle alignment
- Rotary-axis accuracy
- Geometric relationships between machine components
- Backlash and other movement-related errors
- Thermal influences on machine performance
Rather than treating accuracy as a single measurement, engineers can examine several characteristics that work together to determine how effectively a machine produces components.
This broader approach can be especially useful for multi-axis CNC equipment, where small errors across different movements can combine and affect the final geometry of a part.
Why Machine Accuracy Changes
There is no single reason why a CNC machine may lose accuracy. Manufacturing environments expose equipment to a wide range of conditions, and several factors can contribute simultaneously.
Mechanical Wear
Moving components such as guideways, bearings, ballscrews, and other drive elements are subject to repeated loads. Over a long operating life, normal wear can influence how accurately the machine moves.
The rate of wear depends on factors including operating hours, maintenance, lubrication, cutting conditions, and machine construction.
Thermal Expansion
Temperature can have a surprisingly significant effect on precision manufacturing.
Machine components expand as they heat up and contract as they cool. Heat can come from spindle operation, motors, cutting processes, hydraulic systems, or the surrounding environment.
For applications involving very tight tolerances, these changes need to be understood and controlled as far as practical.
Installation and Movement
A machine’s installation can influence its geometric performance. Levelling, foundation conditions, alignment, and environmental stability all matter.
If equipment is relocated, its geometry may need to be checked again. Even where a machine appears to be installed correctly, verification can provide confidence that its axes remain properly aligned.
Production Loads
Heavy machining and demanding cutting operations place considerable forces on machine structures and components. Repeated exposure to these forces can contribute to gradual changes in machine performance.
This is particularly relevant for machines working continuously in demanding production environments.
Why Regular Measurement Can Save Money
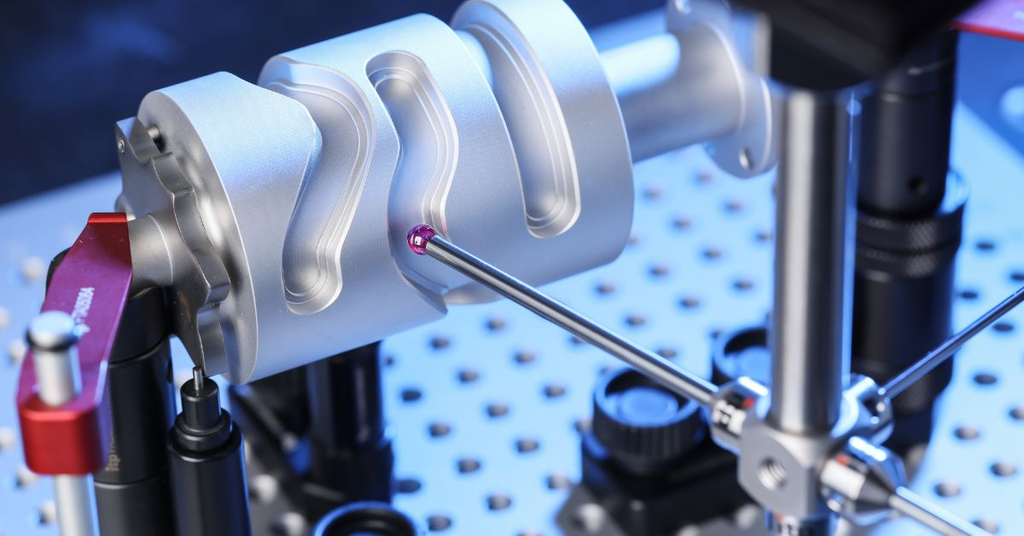
Precision measurement may initially appear to be an additional maintenance cost, but its value becomes clearer when compared with the potential consequences of undetected machine errors.
Imagine a CNC machine gradually developing a positioning problem. If the issue is not identified, a production run could result in components that fall outside specification.
The consequences may include:
- Scrapped components
- Reworking parts
- Additional inspection
- Production downtime
- Delayed deliveries
- Increased material consumption
- Customer complaints
- Damage to the manufacturer’s reputation
The earlier a developing issue is identified, the more opportunities there may be to correct it before it affects a large quantity of finished products.
From what I’ve observed in manufacturing environments, preventative checks are often easier to justify when they are viewed as a form of production-risk management rather than simply another maintenance task.
Measurement Tools Used in CNC Verification
Different instruments are designed to reveal different types of machine errors.
Laser Interferometry
Laser measurement systems can provide highly precise information about positioning along machine axes. They can identify deviations between commanded and actual movement across a machine’s travel.
Because the measurements can be extremely detailed, laser-based testing can be useful when assessing high-precision equipment.
Ballbar Testing
Ballbar systems provide a practical method of assessing the geometric performance of CNC machines by examining circular movement.
The resulting data can help identify issues involving factors such as backlash, servo response, squareness, and mechanical condition.
One benefit of this type of testing is that it can provide a useful overview of machine performance relatively quickly.
Precision Levels
Precision electronic levels can be used when checking machine geometry and alignment. They can help identify changes in the orientation of machine structures and provide useful information during installation or maintenance assessments.
Calibration Artefacts
Specially manufactured artefacts or reference components can also be used to evaluate machine performance. These methods can provide a practical connection between machine behaviour and the dimensional requirements of actual components.
The appropriate approach depends on the machine, the required tolerance, and the information the manufacturer needs to obtain.
Understanding Repeatability and Accuracy
Accuracy and repeatability are closely related but represent different characteristics.
Accuracy describes how closely a machine reaches the intended or commanded position. Repeatability concerns how consistently it returns to that position when the same movement is performed repeatedly.
A machine can be repeatable without being highly accurate. For example, if it consistently stops slightly away from the commanded position, it may demonstrate good repeatability but poor absolute accuracy.
Understanding this difference is important when diagnosing CNC performance.
A measurement programme should therefore consider what the manufacturing process actually requires rather than focusing on a single specification.
Metrology as Part of Preventive Maintenance

Machine measurement should not necessarily be treated as an isolated activity. It can form part of a wider preventive-maintenance strategy.
A manufacturer may establish baseline measurements when a machine is newly installed or after major servicing. Future tests can then be compared against that baseline.
Over time, this creates a record of how machine performance changes.
Trend information can be particularly useful. A small deviation that remains stable may be less concerning than a similar deviation that is increasing steadily over several inspections.
Maintenance teams can use these trends to decide when further investigation or mechanical intervention is justified.
When Should a CNC Machine Be Checked?
There is no universal inspection schedule suitable for every machine.
The appropriate frequency depends on factors such as:
- Machine age
- Operating hours
- Required component tolerances
- Production volume
- Type of machining performed
- Environmental conditions
- Previous maintenance history
- Consequences of dimensional errors
A machine producing high-value aerospace components may warrant more frequent verification than equipment used for less demanding work.
Additional measurement may also be sensible following significant events, such as machine relocation, major repairs, collisions, or unusual production problems.
The key is to create a programme that reflects actual manufacturing risk.
Turning Measurement Data Into Action
Measurement results are most valuable when they lead to informed decisions.
If testing identifies a deviation, engineers may need to determine whether it originates from mechanical wear, alignment, software compensation, thermal behaviour, or another factor.
Corrective action could range from adjusting machine parameters to carrying out mechanical maintenance. In some cases, further diagnostic testing may be needed before the cause can be confirmed.
It is also important not to make adjustments simply because a measurement differs from an ideal value. Manufacturing equipment has operating specifications, and corrective decisions should be based on appropriate standards, machine documentation, and engineering judgement.
Building a More Reliable Production Process
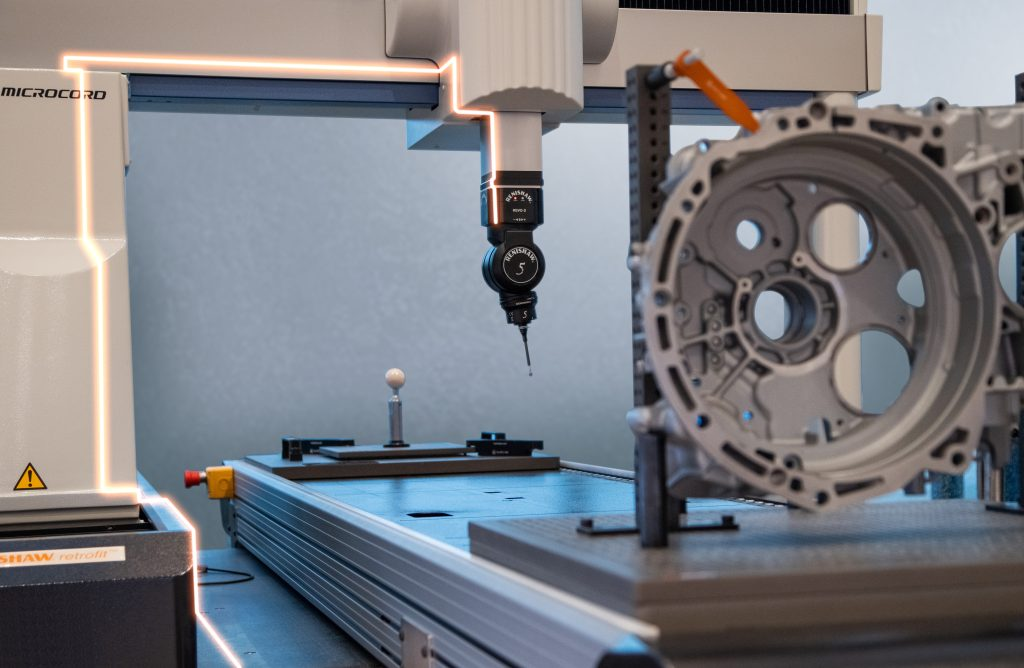
Machine metrology is ultimately about confidence.
Manufacturers need to know that their equipment is capable of producing the required geometry consistently. Measuring the machine itself provides information that finished-part inspection alone cannot always reveal.
Component inspection tells a manufacturer what happened to a particular part. Machine verification can help explain why it happened.
When these two sources of information are considered together, quality teams and engineers can develop a much clearer understanding of production performance.
This is especially valuable in modern manufacturing, where customers may expect increasingly tight tolerances, repeatable quality, and documented process control.
Conclusion
CNC machines are designed to deliver precision, but maintaining that precision requires ongoing attention. Mechanical wear, thermal changes, installation conditions, vibration, and production demands can all influence machine performance over time.
Machine tool metrology provides manufacturers with a structured way to measure these effects and understand the condition of their equipment. From laser measurement and ballbar testing to geometric checks and repeatability assessments, different techniques can reveal different aspects of machine behaviour.
Regular verification can also support preventative maintenance by identifying developing problems before they result in significant quantities of defective components.
In an industry where precision directly affects productivity, quality, and customer confidence, measuring machine performance is not simply a technical exercise. It is an important part of keeping modern CNC manufacturing reliable.
