

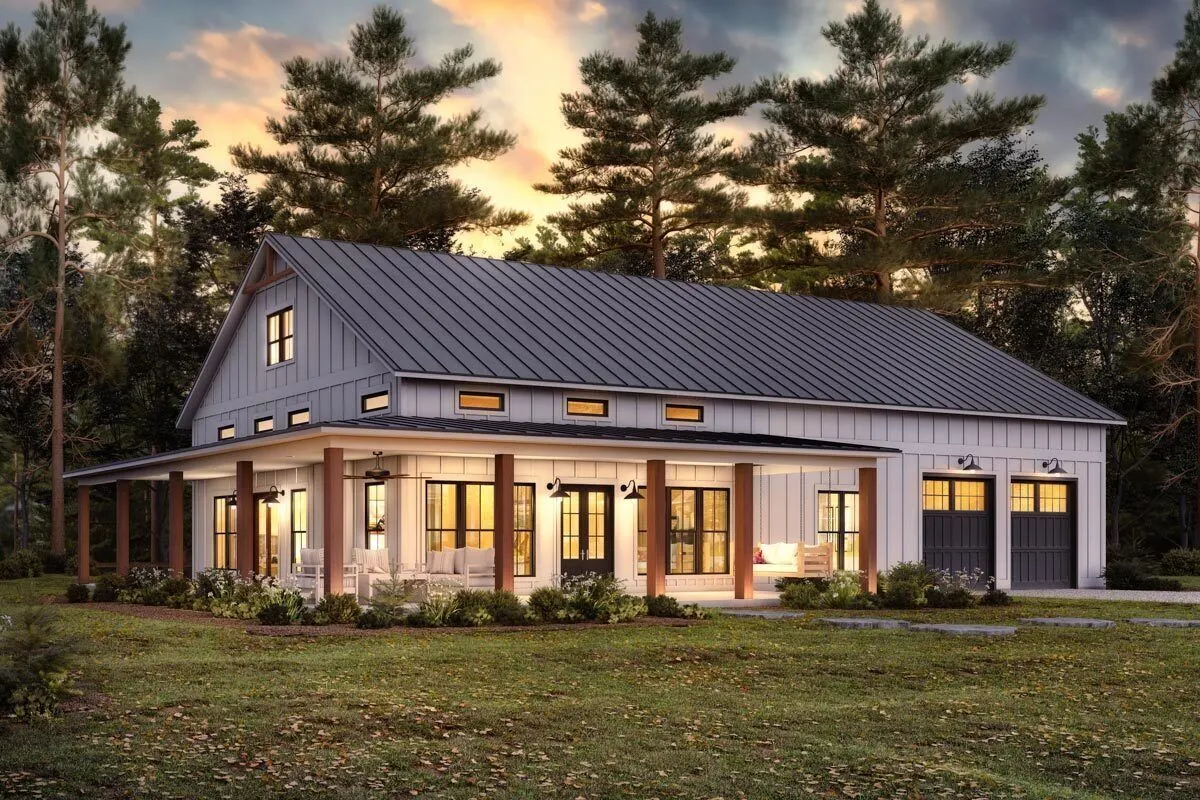
A 2,400 square foot barndominium can feel cramped. A 1,600 square foot one can feel enormous. Same shell, same budget range, completely different life inside it.
The difference is almost never the number on the plan. It’s where the walls land, which direction the doors swing, and how much floor you’re paying for that nobody ever actually stands on.
New homes have been getting smaller for a decade. Buyers are trading raw size for better space. A barndominium is built for exactly that trade, if the layout cooperates.
Design the Shell First, Then Cut It Up
Most people start with a floor plan and force a building around it. Flip that. A post-frame shell carries its weight on widely spaced exterior columns. When you’re pricing out custom pole buildings from JJ Builders or any post-frame contractor with real barndominium experience, ask what your truss span is before you fall for a plan on Pinterest.
Why does that matter so much? Because every interior wall becomes optional. You’re not framing around structure. You’re framing around how you actually live, and you can move a wall in ten years without calling an engineer.
Stack Your Wet Rooms on One Wall
Put the kitchen sink, the laundry, the main bath, and the water heater along a shared plumbing wall. It sounds boring. It saves real money on rough-in, and more importantly it pulls all the mechanical clutter into one narrow strip instead of scattering it across the footprint.
That frees the rest of the slab for rooms that can go anywhere.
Build Up Before You Build Out
This is the single biggest win in a barndo and the one most owners skip. You’ve already got the ceiling height. A 14 foot sidewall gives you a sleeping loft, a home office over the mudroom, or a mezzanine above the shop bay that costs a fraction of expanding the footprint.
Two cautions from people who’ve done it. First, get the stair location settled early, because a staircase dropped in late eats 40 to 50 square feet in the worst possible spot. Second, tall volumes move heat around in ways a normal ceiling doesn’t. EPA estimates homeowners save an average of 15% on heating and cooling costs through air sealing and insulation, and in an open barndominium with a loft, that sealing work matters more than it would in a ranch.
Kill the Hallways
Run the math on a corridor. Three feet wide, thirty feet long, and you’ve spent 90 square feet on a place people walk through and never sit. At $150 per square foot, that’s $13,500 of hallway.
Cut it. Route traffic through the edge of the great room. Enter bedrooms off a shared landing instead of a hall. Use a wide mudroom as the actual circulation spine so the square footage does two jobs at once, one of which is holding your boots.
Zones Beat Walls in the Main Living Space
Open concept gets criticized for feeling like a warehouse, and honestly, sometimes it does. The fix isn’t more walls. It’s a ceiling change, a rug, a half-wall of cabinetry, or a lighting shift that tells your eye where the kitchen ends.
NAHB survey data found that 53% of Gen Z and 52% of millennial buyers would take a smaller home with better finishes over a bigger one with fewer amenities. That preference shows up in resale. Defined zones read as thoughtful. Twelve small rooms read as dated.
The Square Footage You Already Paid For
None of this requires a bigger building. It requires deciding what each square foot does before the concrete goes down, because after that, changes get expensive fast. Clear-span framing is what makes the flexibility possible in the first place, which is why custom pole buildings from JJ Builders and similar post-frame work keep showing up in barndominium projects where owners want the plan open now and changeable later.
