

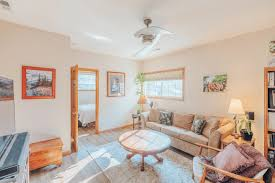
Converting an underutilized garage into an Accessory Dwelling Unit (ADU) is widely recognized as one of the most cost-effective strategies for adding functional residential space to a property. Because the exterior structural shell already exists, homeowners often assume that converting a garage is a minor cosmetic project. However, adapting a space originally engineered for vehicle storage into a code-compliant, habitated dwelling involves significant structural, mechanical, and regulatory transformations.
Understanding the full financial scope of a garage conversion requires examining line-item expenditures beyond simple drywall and flooring. From foundation reinforcement and trenching for utilities to structural framing, thermal insulation, and municipal permit fees, establishing a realistic budget is critical for long-term project viability.
Primary Cost Categories for Garage Conversions
While actual expenditures vary based on site conditions and geographic location, garage ADU costs generally divide into five primary categories: structural framing, mechanical trade integration, thermal/moisture protection, architectural interior finishes, and soft administrative costs.
Evaluating these components early prevents mid-construction budget overruns and ensures that structural scope aligns with local building code requirements.
Cost ComponentExpense ScopePrimary Cost DriversSite Prep & Foundation$5,000 to $15,000Slab leveling, moisture barrier placement, underpinning, plumbing trenchingUtility & Trade Rough-ins$15,000 to $35,000Electrical panel upgrades, water lines, sewer connections, HVAC installationFraming & Shell Alterations$10,000 to $25,000Infilling garage door openings, interior partition walls, egress windowsInsulation & Drywall$8,000 to $18,000R-value wall and ceiling insulation, drywall hanging, taping, primingInterior Finishes$15,000 to $35,000Cabinetry, quartz/granite counters, flooring, bathroom fixtures, appliancesSoft Costs & Permits$4,000 to $12,000Architectural drafts, structural engineering, municipal permits, impact fees
Structural and Slab Prep Considerations
The foundational slab of a standard garage is rarely ready for immediate floor installation. Garages are traditionally constructed with sloped concrete slabs designed to direct automotive fluids toward the driveway. Furthermore, older garage slabs often lack beneath-slab vapor barriers to block ground moisture.
Concrete Leveling and Moisture Mitigation
Transforming a concrete floor into a residential surface typically requires applying self-leveling underlayment or building a floating wood subfloor over a heavy-duty vapor retarder. If ground moisture intrusion is present, epoxy sealants or dimpled subfloor membranes must be installed to prevent subfloor rotting and mold growth.
Infilling the Garage Door Opening
Removing the overhead garage door leaves a large structural opening that must be framed out with dimensional lumber, sheathed, insulated, and finished with exterior siding that matches the main house. Incorporating energy-efficient windows or an exterior entry door within this opening ensures code compliance for egress while supplying essential natural light to the living space.
Mechanical, Electrical, and Plumbing (MEP) Infrastructure
Integrating utility services represents a major portion of total project expenditures. Unlike attached room additions, converting a garage into an independent living space requires full bathroom and kitchen infrastructure, dedicated electrical circuits, and separate heating and cooling capabilities.
Electrical Subpanel and Power Demands
Most residential garages contain minimal electrical wiring, often restricted to a single lighting circuit and a few wall outlets. An ADU requires a dedicated subpanel (typically 100 amps) to support electric cooktops, water heaters, HVAC equipment, and general appliance loads. If the main house service panel lacks sufficient amperage capacity, upgrading the main electrical panel becomes mandatory.
Trenching for Plumbing and Sewer Lines
Plumbing integration involves significant labor. Waste drainage lines must be connected to the main house sewer lateral or municipal sewer line, requiring deep concrete sawing and earth trenching across the slab and yard. Gravity flow requires drain lines to maintain a minimum downward slope of a quarter inch per foot. If the elevation between the garage and main sewer line is insufficient, installing a sewage ejector pump system adds both equipment and installation expense.
Heating, Ventilation, and Air Conditioning (HVAC)
Building codes mandate dedicated climate control for habitable residential spaces. Ductless mini-split heat pump systems are the industry standard for garage conversions due to their high energy efficiency, low profile, and ability to provide both heating and cooling without requiring expansive ductwork installations.
Insulation, Energy Code Compliance, and Drywall
Garages are inherently unconditioned spaces built with minimal thermal protection. Converting the space requires meeting strict regional energy efficiency codes (such as Title 24 standards in California).
- Wall and Ceiling Insulation: R-13 to R-21 batt or continuous rigid foam insulation is installed within exterior wall cavities, while R-30 to R-38 insulation is added above ceiling joists.
- Acoustic Soundproofing: Incorporating rockwool sound insulation between the garage wall and main house (for attached units) enhances privacy for both occupants.
- Fire-Rated Drywall Assemblies: Attached garage conversions require a continuous fire barrier. Five-eighths-inch Type X fire-rated drywall must be installed on shared structural walls and ceiling planes adjacent to living areas.
Architectural Layout and Interior Finishes
Interior finish budgets fluctuate based on material quality, appliance selections, and floor plan complexity. Optimizing space in a 400-to-600-square-foot footprint requires efficient design choices.
Kitchen and Storage Design
Compact kitchenettes generally utilize single-wall layouts with 8 to 10 feet of upper and lower cabinetry, built-in cooktops, under-counter or apartment-sized refrigerators, and durable quartz or butcher-block countertops. Utilizing full-height pantry cabinets and built-in shelving maximizes vertical storage capacity without encroaching on floor space.
Bathroom Configurations
Standard garage conversions accommodate a three-piece bathroom setup featuring a shower enclosure or tub-shower combination, floating vanity, and water closet. Selecting prefabricated acrylic shower surrounds reduces labor costs compared to custom-tiled shower pans and wall assemblies.
Working alongside experienced specialists ingarage conversion to ADU San Jose ensures that plumbing layouts, structural engineering calculations, and municipal plan submissions align with local building codes, preventing costly design revisions during the permitting phase.
Soft Costs, Permitting, and Impact Fees
Beyond physical construction materials and labor, property owners must account for administrative soft costs required to obtain legal building permits.
- Architectural and Engineering Plans: Licensed architects or draftsmen create detailed floor plans, elevation drawings, and structural details required for municipal review.
- Plan Check and Building Permit Fees: Municipal building departments assess fees based on total project valuation and square footage to cover plan checks and on-site inspections.
- School and Impact Fees: Depending on local jurisdiction rules and unit square footage (often applicable to units larger than 750 square feet), development impact fees may be levied by local utility districts or public school systems.
Conclusion
Budgeting for a garage ADU conversion requires looking past cosmetic improvements and addressing the fundamental structural and mechanical transformations needed for habitability. By accounting for slab prep, trenching for plumbing, electrical subpanel upgrades, energy-compliant insulation, and administrative permit fees, property owners can build a realistic financial roadmap. When properly planned and executed, converting a garage into an accessory dwelling unit adds long-term equity, rental potential, and versatile living space to a residential property.
