

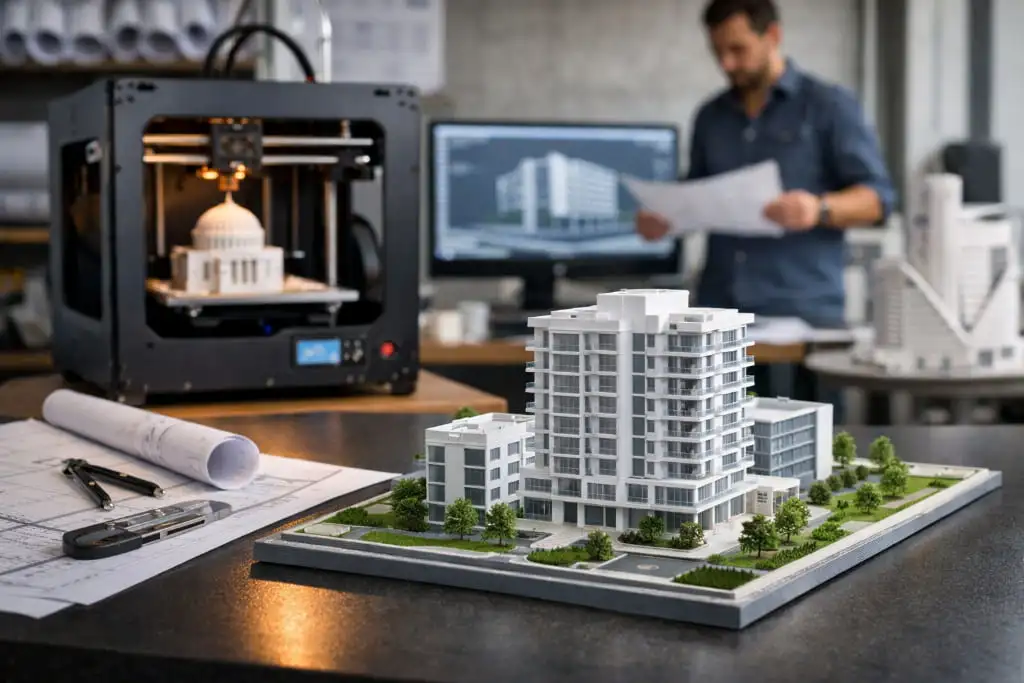
Architects have more ways to present a design than ever before. Renders, BIM models, walkthroughs and virtual presentations can show a project in impressive detail. But a screen cannot always replace the experience of looking at a physical model and turning it around in your hands.
That is where 3D printed architectural models in Dubai can add real value. They give architects a physical way to study scale, massing and form, while also giving clients and stakeholders something tangible to understand and discuss.
3D printing does not replace digital architecture tools. Instead, it adds another step between the digital design and the people who need to understand it.
Why Physical Models Still Matter in a Digital Architecture Workflow
A detailed rendering can show what a finished building might look like. A walkthrough can take someone through the space. Yet physical models communicate certain design details differently.
A model lets people see the relationship between different elements from multiple angles. They can look at the building as a whole, examine its proportions and understand how different masses come together.
This can be especially useful during design reviews and client presentations.
As Pir Arkam, Founder & CEO of Proto21, explains:
“To motivate and inspire their clients, architects need to present physical models that best communicate the idea by showcasing the depth, dimensions and textures of a potential project.”
A physical model can therefore help architects:
- Explain complex forms more clearly
- Demonstrate building massing and proportions
- Discuss design ideas around a shared object
- Give clients a better sense of the overall project
- Compare physical design options during reviews
The important point is that the physical model works alongside digital presentations. Architects can use renders for visual detail and a physical model to communicate the project as a three-dimensional object.
Faster Production of Detailed Architectural Scale Models
Traditional architectural model making can involve a great deal of manual work. Individual pieces need to be measured, cut, assembled and adjusted. That can become difficult when a design is detailed or likely to change.
3D printing offers a more direct route from a digital architectural model to a physical one.
A simplified workflow looks like this:
Architectural design → print preparation → 3D printing → finishing → physical model
Once the digital model is prepared for production, architects can create physical versions without constructing every component from scratch. This can be particularly useful when a project is moving through several design stages.
3D printed scale models can also reproduce complex shapes and detailed features that may take considerably more time to build by hand.
The result is not simply a faster way to make a model. It can give the design team more freedom to use physical models as part of the design process rather than treating them only as final presentation pieces.
Design Iteration Becomes Easier With 3D Printing
Architectural designs rarely remain exactly the same from the first concept to the final version.
A building’s height may change. A façade might be redesigned. The relationship between different volumes may need another look. Sometimes the best way to understand those changes is to see them physically.
With architecture 3D printing, architects can create different versions of a design and compare them side by side.
For example, a team might produce models showing:
- Different building masses
- Alternative façade concepts
- Changes in height or proportions
- Different site arrangements
- Variations in major architectural elements
Instead of discussing the difference between two digital files on a screen, the team can place two models next to each other and examine them from the same viewpoint.
This makes physical iteration useful during early concepts as well as later design reviews.
Comparing Multiple Design Options Physically
The value of this approach is not just about producing more models. It is about making design decisions easier to discuss.
A client may immediately notice that one massing option feels heavier or that another creates a different relationship with the surrounding site. An architect can point to a specific feature instead of trying to explain its position through a screen.
Large Format 3D Printing for Bigger Architectural Models
Not every architectural model can fit comfortably inside a standard printer.
Large buildings, masterplans and substantial design elements may require much larger models or components. This is where large format 3D printing for architecture becomes particularly useful.
Large format printing can support projects that need:
- Larger building sections
- Large-scale massing studies
- Bigger presentation models
- Complex architectural forms
- Large individual components for later assembly
For example, a model may be divided into several printable sections and assembled after production when the size or geometry requires it.
This makes large scale 3D printed models practical for projects where a smaller representation would lose important information about the overall form.
The right scale still depends on the purpose of the model. A massing study may need to show the entire building and site, while a façade study may benefit more from a larger, more detailed section.
Materials and Finishing Can Add More Context to a Model
A 3D printed model does not have to remain a plain representation of the digital file.
Material selection, colour and finishing can help communicate different parts of a design. Depending on the project, a model may use different colours to separate building elements or finishing techniques to create a more presentation-ready appearance.
Possible considerations include:
- Colour differentiation
- Surface finishes
- Painted elements
- Textured surfaces
- Transparent or visually distinct components
- Post-processing for presentation models
This matters because architectural models are often used to communicate more than shape. They can help viewers distinguish façades, landscape areas, interiors or other important elements of a project.
The finish should therefore match the purpose of the model. A quick massing study does not need the same treatment as a detailed client presentation model.
How 3D Printed Models Improve Client Presentations
Architects work with clients who have different levels of experience reading plans, drawings and digital models.
A client may understand a beautiful render but still struggle to picture how several building volumes relate to one another. A physical model provides another way to make that relationship clear.
With custom architectural models in Dubai, architects can create presentation pieces around the needs of a particular project rather than relying on a generic model format.
A physical model can help clients and stakeholders:
- View the project from different angles
- Understand overall massing
- Discuss proportions and relationships
- Identify areas they want to explore further
- Follow design discussions more easily
It can also make presentations more interactive. People can gather around the model, point to specific areas and discuss the design together.
That does not mean the model needs to replace renders or walkthroughs. In many cases, the strongest presentation combines all of them.
Supporting Architectural Model Making at Different Project Stages
One of the useful aspects of 3D printing is that the same general approach can support different stages of architectural development.
Early Concept and Massing Studies
At the early stage, a simple model can help explore:
- Building form
- Massing
- Proportions
- Site relationships
- Overall composition
The focus here is usually the bigger picture rather than tiny architectural details.
Design Development
As the project develops, models can become more detailed.
They may be used to examine façade concepts, individual components, spatial relationships and alternative design approaches.
Final Presentation Models
At the presentation stage, the focus can shift towards detail and finish.
A finished model can combine the project’s major forms with appropriate colours, materials and post-processing to create a clearer representation for clients or stakeholders.
This approach makes architectural model making part of the wider design workflow rather than a separate task that happens only at the end.
Why 3D Printing Complements Rather Than Replaces Digital Architecture Tools
There is no need to choose between digital and physical models.
Digital tools remain essential for architectural design, documentation and collaboration. BIM models, renders and walkthroughs allow teams to develop and communicate ideas quickly.
Physical models add something different.
They can help architects:
- Study form in three dimensions
- Compare design options
- Communicate massing
- Present concepts to clients
- Examine complex forms physically
The two approaches can therefore work together.
An architect might develop a concept digitally, create a physical massing model, make changes based on the review and then return to the digital model for another iteration.
That creates a continuous loop between the screen and the physical object.
The Role of 3D Printing in Modern Architectural Workflows
The biggest benefit of 3D printing for architects is not simply that it produces models. It gives design teams another practical way to see, test and communicate ideas.
From early massing studies to detailed client presentations, physical models can support different stages of a project.
They can help architects:
- Move from digital designs to physical forms
- Produce detailed scale models
- Explore multiple design options
- Create larger models through large format printing
- Prepare customised presentation pieces
- Communicate complex designs more clearly
This is where 3D printed building models fit naturally into a modern architecture workflow. They do not make digital tools less important. They give architects another way to use the information those tools produce.
Conclusion: Bringing Digital Designs Into the Physical World
Architecture may begin as lines, surfaces and digital models, but eventually those ideas need to be understood by people who may not have created them.
A physical model can make that process easier.
3D printed architectural models in Dubai give architects a practical way to explore scale, massing, detail and presentation while keeping digital design at the centre of the workflow.
Whether the requirement is a quick massing study, a detailed scale model or a larger presentation piece, 3D printing can sit naturally alongside the tools architects already use.
For architecture teams exploring this approach, Proto21 can support the journey from digital design to physical architectural models, including detailed and larger-format requirements.
Frequently Asked Questions
1. Are 3D printed models still useful when architects already use 3D rendering?
Yes. Renders show how a project may look, while a physical model helps people understand its form, scale and proportions as a three-dimensional object. Using both can give clients a more complete view of the design.
2. How are 3D printed scale models used by architects?
They can be used for massing studies, design reviews, comparing different concepts and presenting projects to clients or stakeholders.
3. Can architects print different versions of the same design?
Yes. One of the useful parts of 3D printing is that a revised digital design can be prepared for another print. This makes physical comparison between different design options more practical.
4. What is large format 3D printing used for in architecture?
It is useful when a model or architectural component is too large for a standard printer. It can support larger building models, substantial design elements and large-scale presentation pieces.
5. Can 3D printed architectural models be customised?
Yes. The model can be created around the project’s required scale, level of detail, design and presentation needs. Finishing and colour choices can also be considered depending on the purpose of the model.
6. What finishes can be used on an architectural 3D printed model?
Depending on the project, models can be painted, post-processed or finished to create different colours and surface appearances. The appropriate finish depends on whether the model is being used for design study or presentation.
7. Are physical models useful for client presentations?
They can be. A physical model gives clients something they can view from different angles and discuss directly, which can make complex building forms easier to understand.
8. Can 3D printing replace traditional architectural model making?
Not necessarily. Traditional model making still has its place. 3D printing simply gives architects another production method that can be particularly useful for detailed, customised or iterative models.
9. What types of architectural models can be 3D printed?
Depending on the project, this can include building models, massing studies, façade elements, site models, interior elements and other presentation or design-development pieces.
10. Does a 3D printed model need to look exactly like the finished building?
Not always. A model can be as simple or detailed as the design stage requires. An early massing study may focus on overall form, while a presentation model may include more detail, colour and finishing.
