

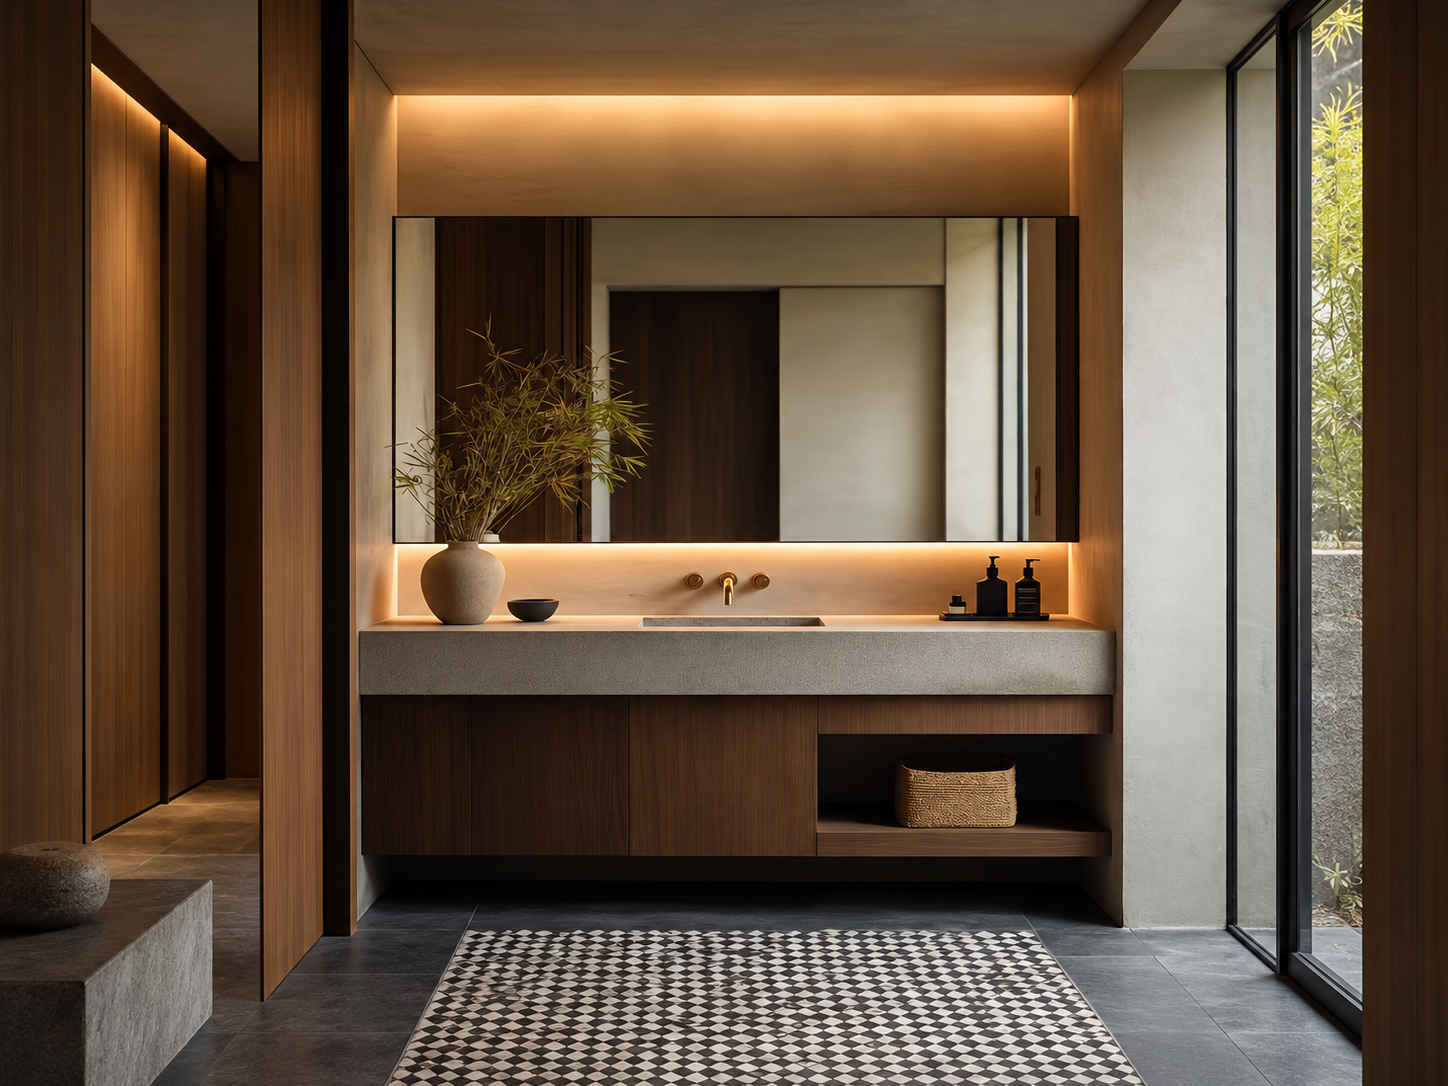
In hospitality design, the guest bathroom carries disproportionate weight in shaping first impressions and online review scores. Travelers rarely notice standard drywall or corridor trim, yet they immediately judge a room by the cleanliness, lighting, and functionality of its vanity area. To meet these expectations across multi-room builds, hospitality project teams increasingly rely on experienced partners like Dlinxcy – OEM hotel vanity supplier during early fixture specification.
At the same time, hotel owners and operators view the bathroom through a strict operational lens. A poorly specified vanity slows down daily housekeeping, suffers premature water damage from heavy turnover, and creates costly room downtime for repairs. Achieving the right balance between memorable guest luxury and long-term operational efficiency requires approaching hospitality vanity specification as a strategic investment rather than a purely decorative choice.
1. Designing Around Real Guest Behavior and Ergonomics
Residential bathrooms are built for long-term personal storage, whereas hotel bathrooms must accommodate constantly changing travel habits. Guests typically unpack bulky dopp kits, skincare bottles, electric shavers, and heat styling tools all at once. When a vanity top is overly narrow or crowded by a bulky vessel sink, wet toiletries end up on the floor or balanced precariously along faucet edges.
Incorporating generous dry counter wings, ideally 150 to 250 millimeters of usable deck space beside the basin, dramatically improves daily usability. Storage layout also depends on property type. Short-stay business hotels often favor open lower shelves for folded towels, allowing guests to see belongings clearly so fewer items are left behind at checkout. Extended-stay suites and luxury resorts, by contrast, benefit from deep full-extension drawers that keep personal clutter neatly concealed during multi-week stays.
2. Housekeeping Efficiency and Smart Floor Clearances
In a 200-room property, saving just two minutes of bathroom cleaning time per room translates into thousands of saved labor hours every year. Traditional floor-standing vanities with recessed toe-kicks or intricate turned legs create hard-to-reach corners where mop water, hair, and cleaning residue accumulate. Over time, standing moisture around base joints leads to swollen plinths and unsightly dark seams that hurt hygiene perceptions.
Wall-hung vanities solve both issues simultaneously. By suspending the cabinet 200 to 300 millimeters above the finished tile, housekeeping staff can sweep and mop straight underneath without obstruction. Floating profiles also expose continuous floor tiling, making compact urban guest bathrooms feel noticeably wider while simplifying ADA and accessible-room knee clearances when paired with concealed P-trap plumbing. Project teams weighing floating profiles against traditional floor-standing cabinets can review specific layout trade-offs here: Read Choose the Right Hotel Bathroom Vanity.
3. Material Durability Under Commercial Sanitization
Hospitality bathrooms endure far harsher treatment than private homes. Housekeeping teams apply industrial-strength disinfectants, bleach-based cleaners, and pressurized steam daily, while guests frequently leave wet towels draped over cabinet doors or set hot flat irons directly onto vanity surfaces.
To withstand this relentless cycle, specification teams must prioritize non-porous, chemically inert materials. Sintered stone, engineered quartz, and solid surface countertops resist staining from hair dye, coffee, and cosmetics without requiring periodic resealing. Pairing these surfaces with undermount ceramic or seamless integrated basins eliminates exposed silicone ledges where mildew thrives. Beneath the countertop, moisture-resistant multi-layer plywood or waterproof PVC cabinetry sealed with PUR edge banding ensures doors and side panels never delaminate near humid shower enclosures.
4. Achieving Brand Consistency Through OEM Customization
Off-the-shelf retail vanities rarely succeed in commercial hospitality builds. Retail inventories lack dimensional flexibility for irregular architectural alcoves, often vary slightly in veneer tone between production batches, and seldom guarantee replacement hardware availability three or five years after opening day.
For multi-property rollouts or bespoke boutique concepts, partnering directly with a dedicated OEM factory team enables developers and procurement managers to lock in exact wall-to-wall dimensions, custom laminate or wood-veneer palettes, and uniform quality standards across hundreds of guestrooms. OEM collaboration also supports critical pre-production mock-up rooms, allowing designers, MEP engineers, and brand representatives to verify plumbing rough-in alignments, electrical outlet cutouts, and wall-bracket reinforcement before mass manufacturing begins.
Furthermore, experienced OEM manufacturing simplifies project logistics. Instead of flooding a congested urban jobsite with hundreds of bulky crates at once, factories can pack and label units by floor or room type and ship in phased container schedules, complete with spare hinges, touch-up kits, and matching drawer fronts for hotel maintenance teams.
5. Acoustic Comfort, Lighting, and Plumbing Integration
Quietness and intuitive lighting are subtle hallmarks of upscale hospitality. In adjoining guestrooms, slamming vanity doors or rattling drawers can easily disturb sleeping neighbors late at night. Specifying heavy-duty 304 stainless steel soft-close hinges and damped undermount drawer slides eliminates impact noise while protecting cabinet joinery from repeated jarring.
Vanity geometry should also be coordinated with mirror lighting and faucet projection. When backlit LED mirrors, under-cabinet nightlights, and low-splash aerators are planned together, water stays inside the basin and guests experience shadow-free grooming illumination. Meanwhile, removable rear access panels or spacious plumbing cutouts let on-site technicians service mixing valves and shutoff lines in minutes without dismantling the entire unit or disturbing adjacent wall finishes.
6. Safety, Environmental Compliance, and Lifecycle ROI
Modern hospitality projects face strict regulatory and brand standards that extend well beyond appearance. Procurement teams must verify that wood-based cabinetry meets low-VOC and low-formaldehyde emission standards such as CARB P2 or E1, protecting indoor air quality in tightly sealed hotel rooms. Rounded or softly chamfered stone countertop corners also reduce accidental injury risks in compact layouts frequented by families and elderly travelers.
While commercial-grade materials and custom OEM engineering carry a higher upfront unit cost than economy residential cabinets, their lifecycle return on investment is substantial. Extending vanity replacement cycles from four years to ten years or longer preserves capital reserves between major Property Improvement Plans (PIPs) and protects room revenue. When evaluating total cost of ownership, fewer emergency plumbing calls, reduced tile repair around swollen bases, and consistent aesthetic appearance across all guest floors deliver measurable financial value throughout the property lifecycle.
Final Thoughts for Hospitality Specifiers
Designing and sourcing hotel bathroom vanities requires aligning aesthetic vision with the realities of high-volume hospitality operations. By prioritizing ergonomic deck space, easy-to-clean wall-hung clearances, chemical-resistant stone surfaces, quiet stainless steel hardware, and disciplined OEM quality control, hotel developers and designers can elevate guest satisfaction while lowering long-term maintenance overhead. Treating the guestroom vanity as a purpose-built commercial fixture ensures every property maintains its polish, hygiene, and brand reputation year after year.
